Twenty-two of the churches of Essex architecturally described and illustrated (1856)
Buckler, George · London, Bell and Daldy · leaf 125
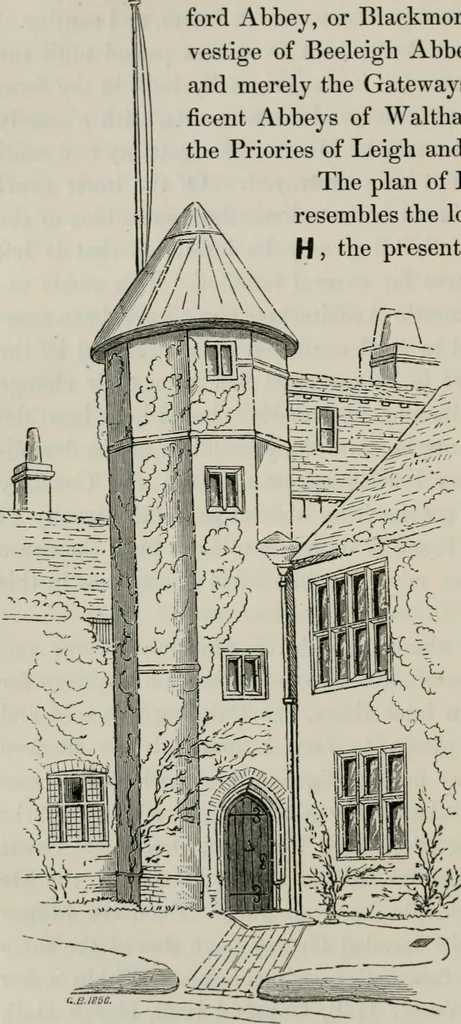
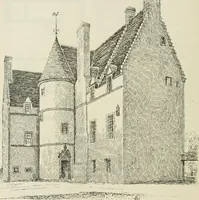
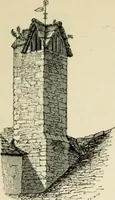
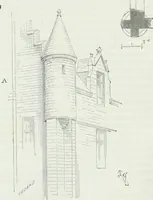
mbles the lower half of the letterH 5 the present, always formed theprincipal part ofthe House. Of thisthe family and do-mestics occupiedthe right or southwing, and the guestsand visitors the leftor north winof; thegreat hall connect-ing them on theeast. The centreportion of thistransverse… … STAIRCASE TURRET. INGATESTONE. 115 worthy of particular notice. On the one side the apartmentsare smaller, with attics or rooms in the roof; and on the other,rooms of more stately proportions without the attics. The southfront, exposed to the heat of the sun, is broken-up by projections,which are…
Church architecture -- England Essex · Essex (England) -- Church history
Internet Archive · California Digital Library · Public Domain Mark 1.0. Free to use for anything.