Woodward, George Everston, Woodward, F. W. (Francis W.) · New York : G.E. & F.W. Woodward · leaf 84
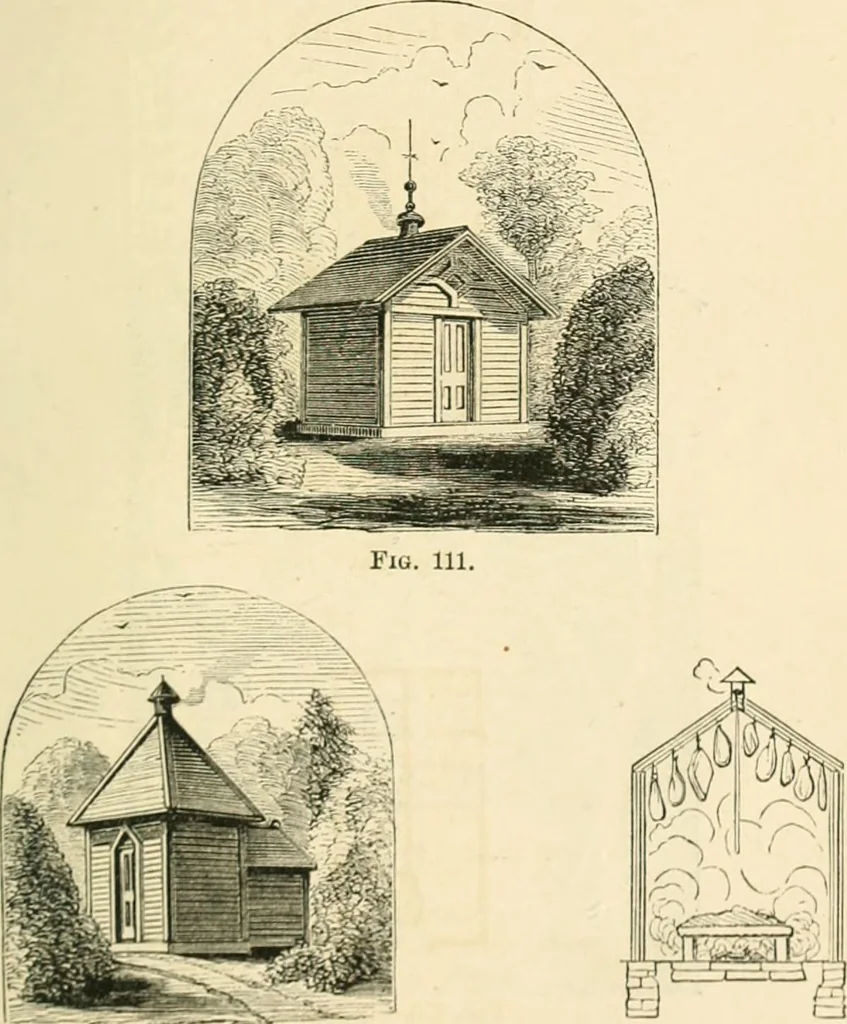
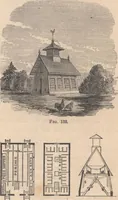
Fig. 109. ISLEEP 1 C X 6 ROOT. iCCMPOiT ■ 6X6 EAT 6xe -^l M v^ fsouf .c ^6».12 Fig. 110.-Plan. This is divided lengthwise througli the center, so as todivide different breeds, or young pigs from older ones. AND KUKAL AKT. 81 DESIGN No. 35. SMOKE-HOUSES. … Il,,. 11^. Fio. 113.-Skctiom. In fig. 112 tlic fire is dosignod to 1)C built in tlu rear l)iiil<liiig. Tlif fire is Luilt nndov a flat stone, lo s]tnU(l the smoke; and the eartli on tlie toj) of the stone prevents it from radiating lieat, as sliown in section, fig. 113. 4* 82 woodwards…
Architecture, Domestic
Internet Archive · California Digital Library · Public Domain Mark 1.0. Free to use for anything.