Woodward, George E. (George Evertson), 1829-1905, Woodward, Francis W · New York : Geo. E. & F. W. Woodward, 37 Park Row, Office of the Horticulturist · leaf 165
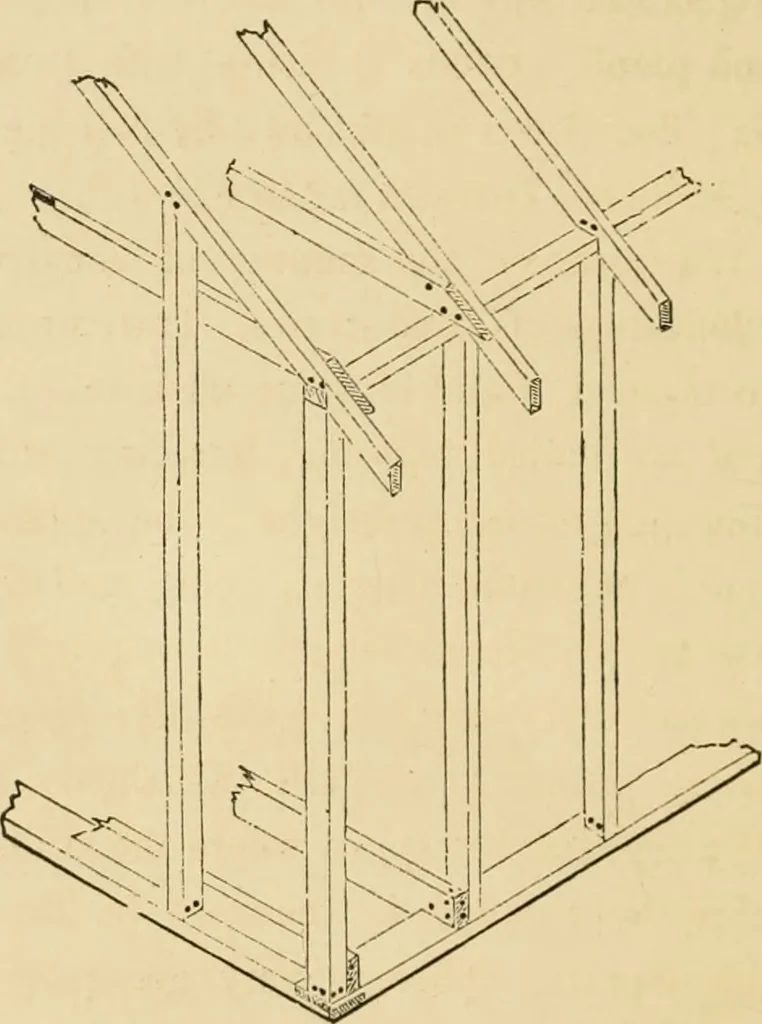
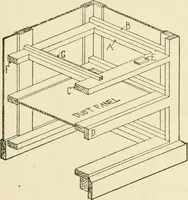
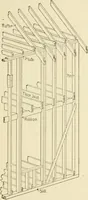
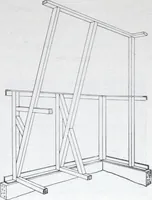
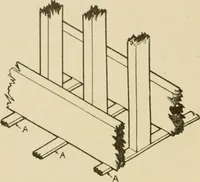
derate size buildings will be strong enoughif the ceiling joists are left out, and collars put onhalf way up the rise of the rafter. According to thesize and uses of the building, the collars or ceilingjoists may be put on every rafter, every other, orevery third rafter ; floor joists should be… … Fig. 113.—Isometrical Perspective Balloon Frame, ones being arranged equally distant from each otherbetween the studding. Where the studding is placedwide apart, the plate must necessarily be heavier tosustain the roof; if vertical siding be used, it shouldbe nailed to the sill and plate, and to an…
Architecture, Domestic
Internet Archive · Public Domain Mark 1.0. Free to use for anything.