Radford's practical barn plans : being a complete collection of practical, economical and common-sense plans of barns, out buildings and stock sheds (1907)
Radford, William A., 1865- · Chicago, Ill. : Radford Architectural Co. · leaf 106
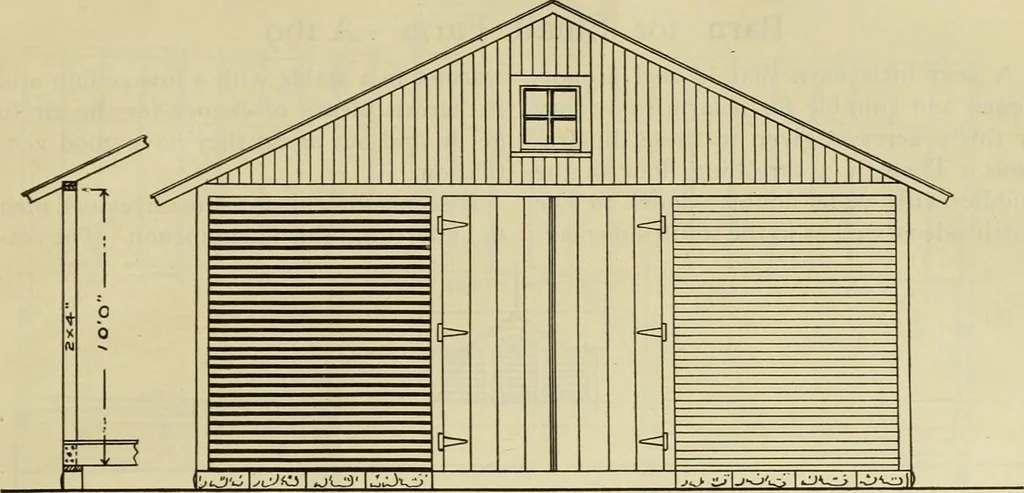
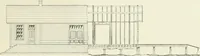
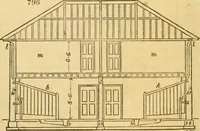
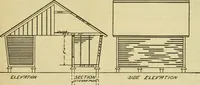
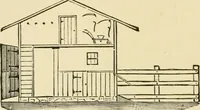
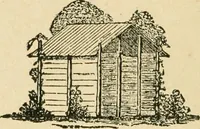
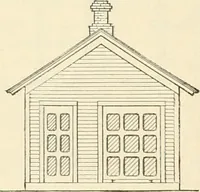
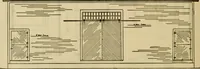
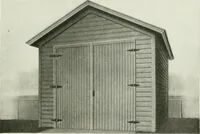
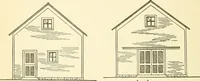
s may beleft open to the roof. By leaving thespace open the building will be lightedsufficient by the small window in eachgable. It is not intended to Hoor the drivewayunless it is needed when using a fanningmill to clean grain, but the building wouldbe all the better for having a good solidfloor… … Fromj E-lelva JI on. A \i *\— y^ V «S, J u J » u u • ■ E = = - r I ■ > = ■ ■ , . . = E0: > = 0 = ■ 0 = 1—a: = 0 * = - - ■ ■ • Ka/ „ „ n r 1 Floop pLAn. 104 RADFORDS PRACTICAL Barn for Small Farm—A 169 A neat little barn that is well propor-tioned and suitable for a farm of twentyor thirty…
Barns · Architecture · Farm buildings
Internet Archive · Public Domain Mark 1.0. Free to use for anything.