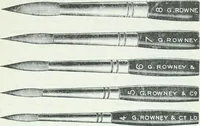
Architecture and how to sketch it : illustrated by sketches of typical examples
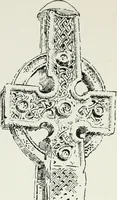
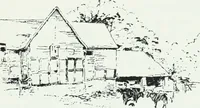
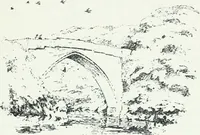
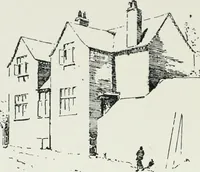
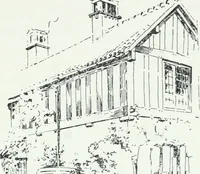
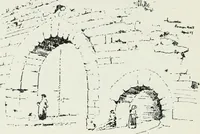
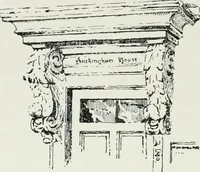
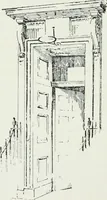
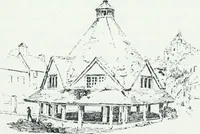
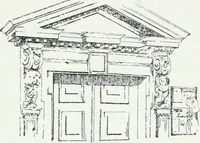
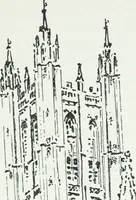
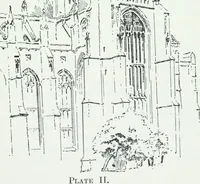
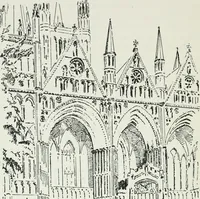
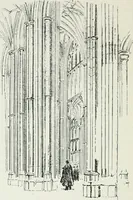
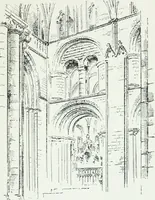
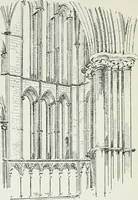
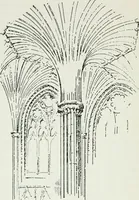
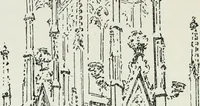
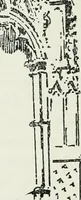
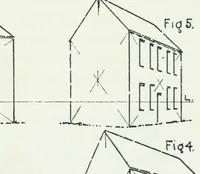
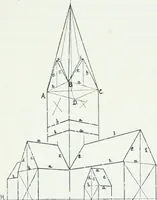
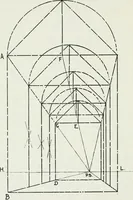
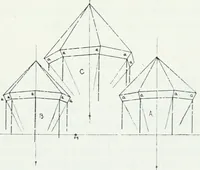
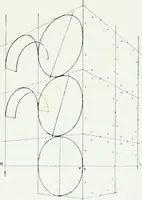
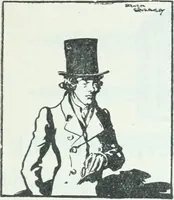
A drawing manual by H. W. Roberts, published in London by G. Rowney and Co. in 1910 to teach amateur sketchers how to render buildings from typical historical examples. The pen sketches isolate Gothic vaulting, clustered piers, tracery and classical doorways in loose hatched line, useful as ready-made architectural spot drawings or line-weight reference.