Architecture and how to sketch it : illustrated by sketches of typical examples (1910)
Roberts, H. W · London : G. Rowney and Co. · leaf 55
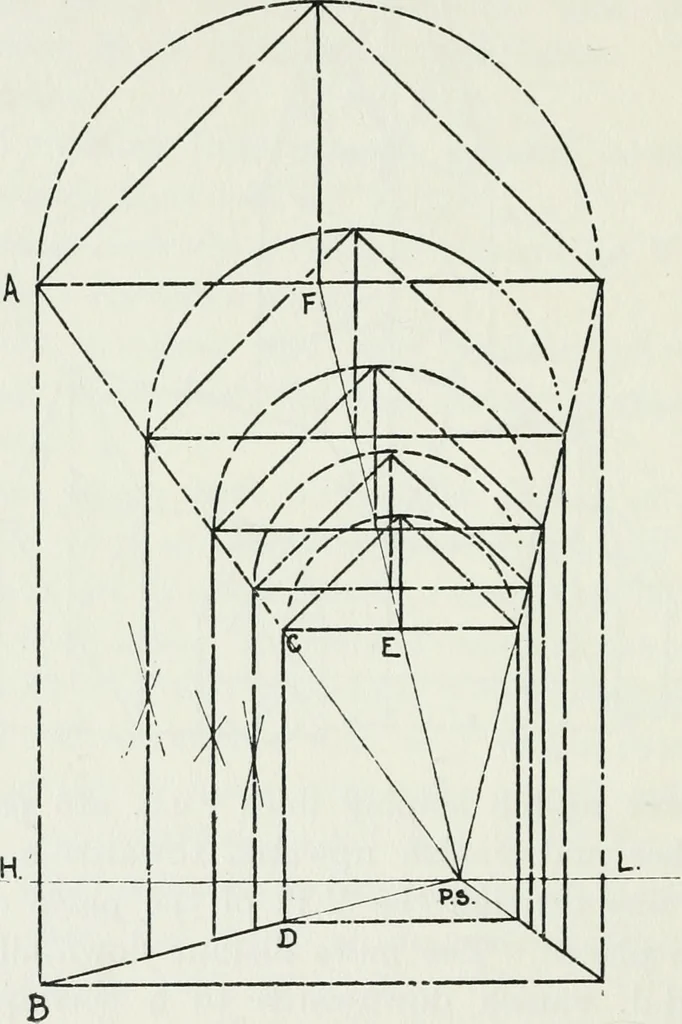
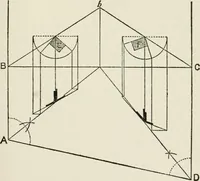
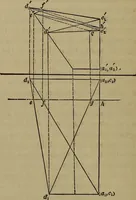
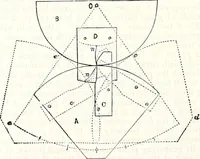
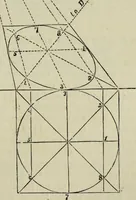
rds to a correspondingly 52 ARCHITECTURE placed V.P. In a similar way the nearer up-hill linese.e.e. and the distant down-hill lines f.f. vanish upwardsand downwards respectively. Inside of a Church. Interior views are often considered more difficult;but as the point of sight is also the V.P. and… … AND HOW TO SKETCH IT. 53 is the absolutely correct representation of A.B.C.D.relative to the eye level, and to the position of thesketcher and the width relative to the height. The lineE.F. through the centre of width will enable one tocorrectly draw the roof timbers ; points for groining ;centres…
Drawing
Internet Archive · Public Domain Mark 1.0. Free to use for anything.