The castellated and domestic architecture of Scotland, from the twelfth to the eighteenth century (1887)
MacGibbon, David, d. 1902, Ross, Thomas, 1839-1930 · Edinburgh : D. Douglas · leaf 51
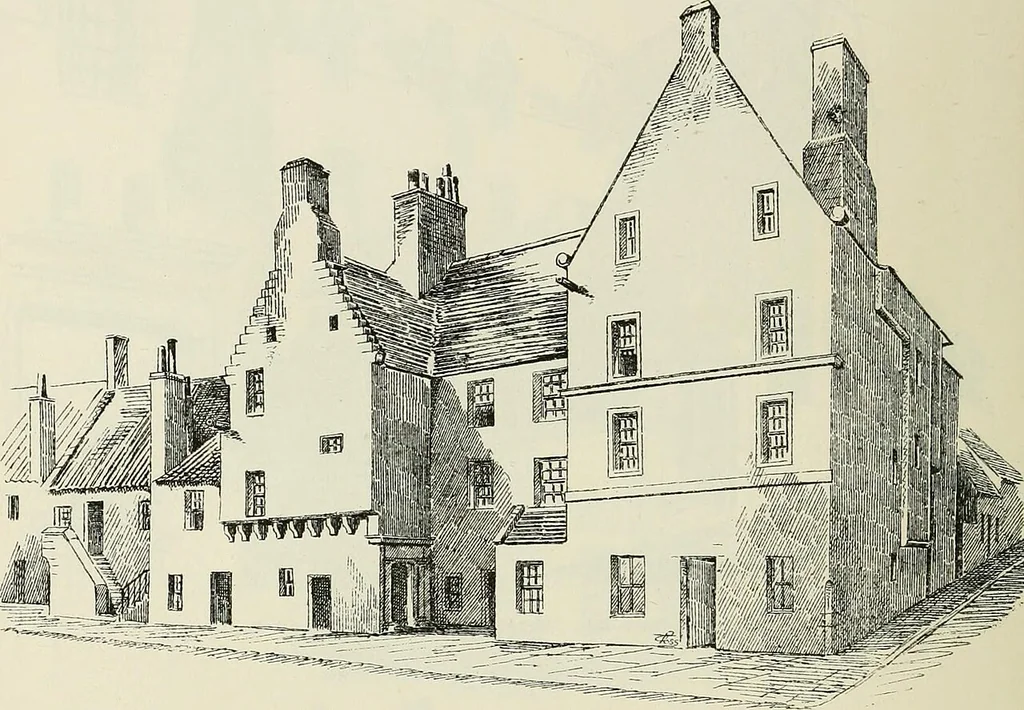
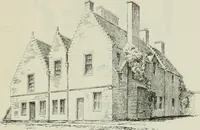
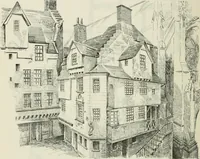
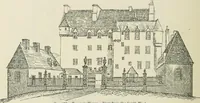
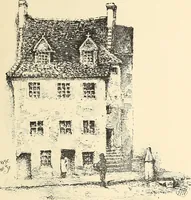
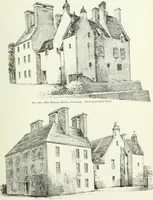
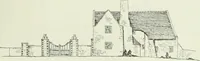
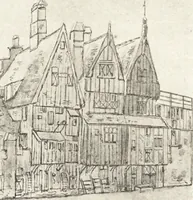
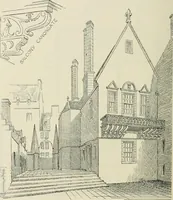
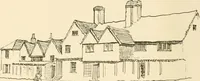
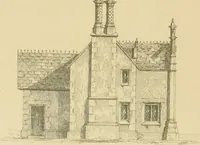
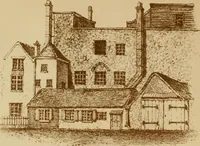
Fig. 1140.- Kiikcakly. Hous.- in Front of Harhouiv from the Soutli-Wcst. FOURTH PERIOD 36 to Captain Oswald, and formerly to Mr. John Watson, who erected it.The dormers contain initials applicable to both these proprietors. Another house from Kirkcaldy is shown in Figs. 1140 and 1141. Itis a large… … Fto. 1141.—Kirkcaldy. House iu Front of Harbour, from the Soiith-East. some interesting features. It is now cut up into small dwellings, butwas probably at one time the residence of some wealthy trader withthe Continent. DYSART, FiFESHiRK. We have here (Fig. 1142) a remarkably good and…
Architecture · Architecture, Domestic · Castles
Internet Archive Book Images · University of California Libraries · No known copyright restrictions (public domain). Free to use for anything.