Practical farm buildings: plans and suggestions (1906)
A. F. Hunter · F. W. Bird and Son · leaf 31
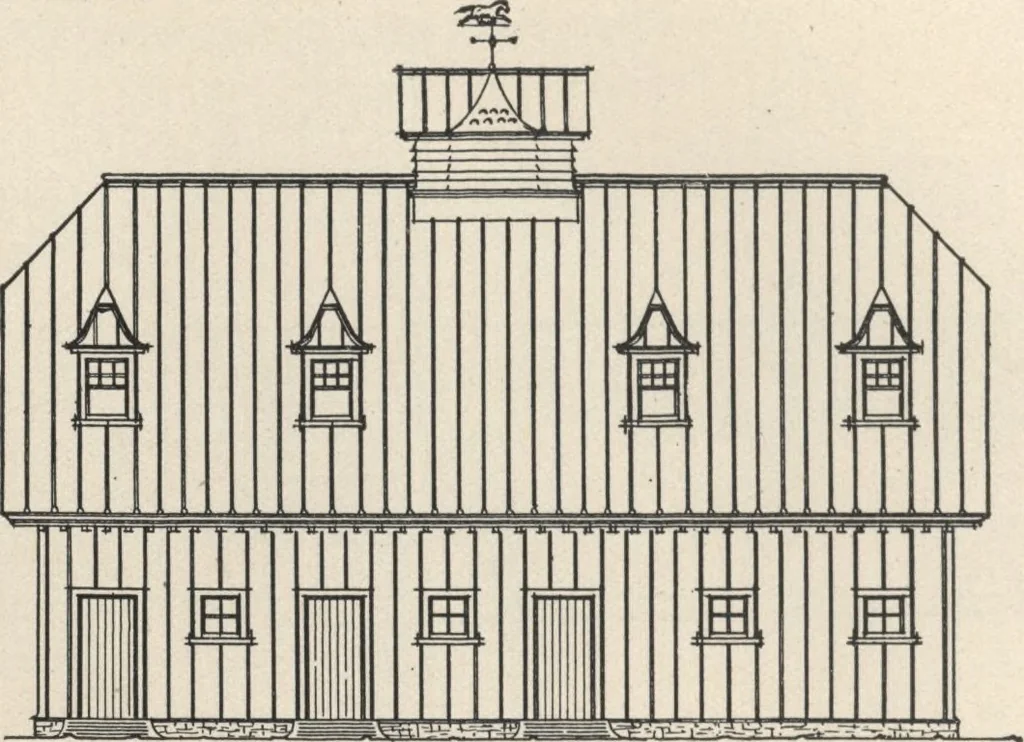
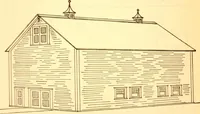
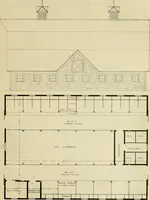
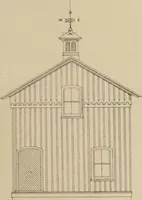
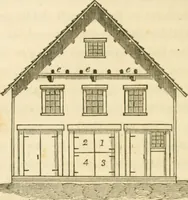
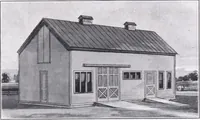
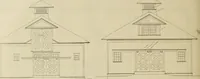
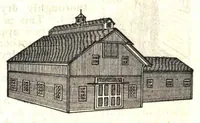
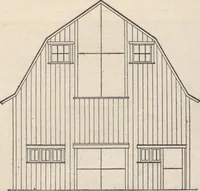
Fig. 56 — A suburban stable. The smaller stable, designed for a modest suburban residence, or country summer home, gives space for apair of horses and three or four cows. It is planned to be built fifty-three feet long by thirty-three feet wide,the end being planned to be the front, with a…
Farm plans and designs · Farm structures
Internet Archive · Building Technology Heritage Library · Public Domain Mark 1.0. Free to use for anything.