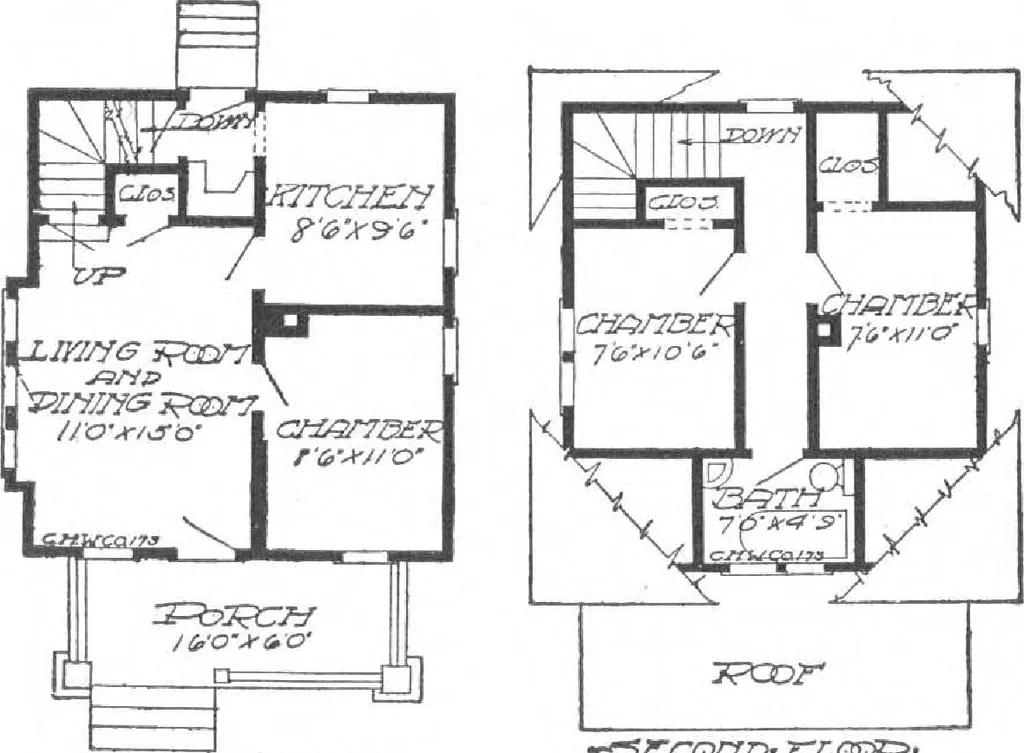
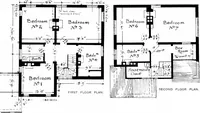
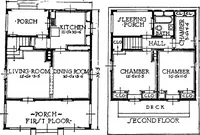
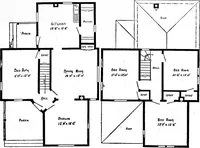
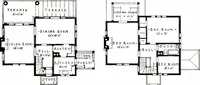
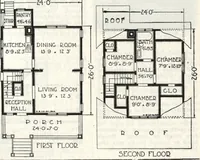
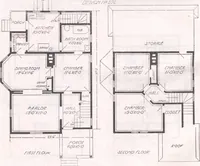
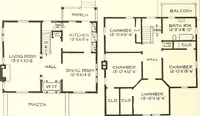
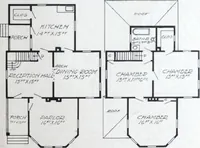
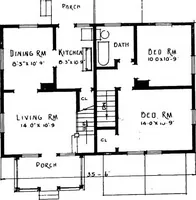
between thestairway and the entry, thustaking up all the space for prac-tical purposes. The bedroomon the main floor can be con-verted into a dining room. Upstairs there are twofair sized chambers, hall andbath. By doing without thishall, one of the bedroomscould be made larger. Thereis also plenty… … •TT^^r ZZLOZX?- OZ;CQr7Z>IZL<53^>- HARRIS BROTHERS COMPANY, 35th and Iron Streets, CHICAGO, ILLINOIS Page 34
Architecture, Domestic · Designs and plans, prefab, kit houses
Internet Archive · Building Technology Heritage Library · Public Domain Mark 1.0. Free to use for anything.