American carpenter and builder, august 1906 (1906)
American Carpenter and Builder Co. · American Carpenter and Builder Co. · leaf 43
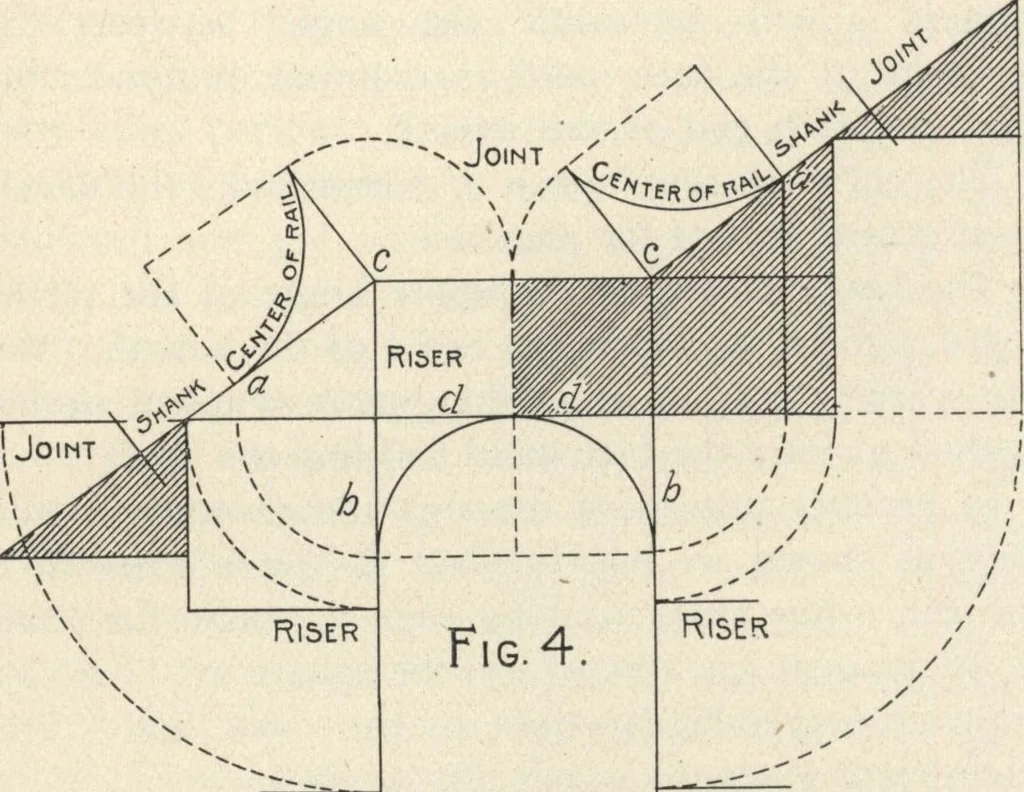
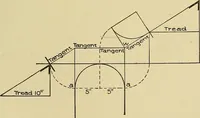
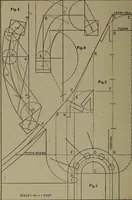
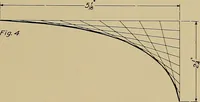
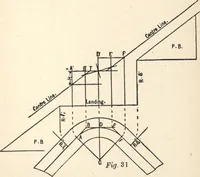
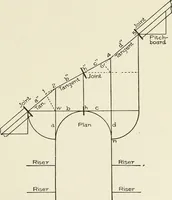
ndfixed at right angles to the inclined tangent c a and thejoints made square to the tangents as thus determined. 548 AMERICAN CARPENTER AND BUILDER In Fig. 4 is shown a more complete view of Fig. 3in that it represents a partial elevation of both the bot-tom and top flights adjoining the… … ; Joint
Rough carpentry · Architecture · Designs and plans
Internet Archive · Building Technology Heritage Library · Public Domain Mark 1.0. Free to use for anything.