Architectural details for every type of building : a practical drafting room guide for contractors, builders, lumber dealers, millmen, draftsmen and architects. (1921)
William A. Radford · William A. Radford · leaf 131
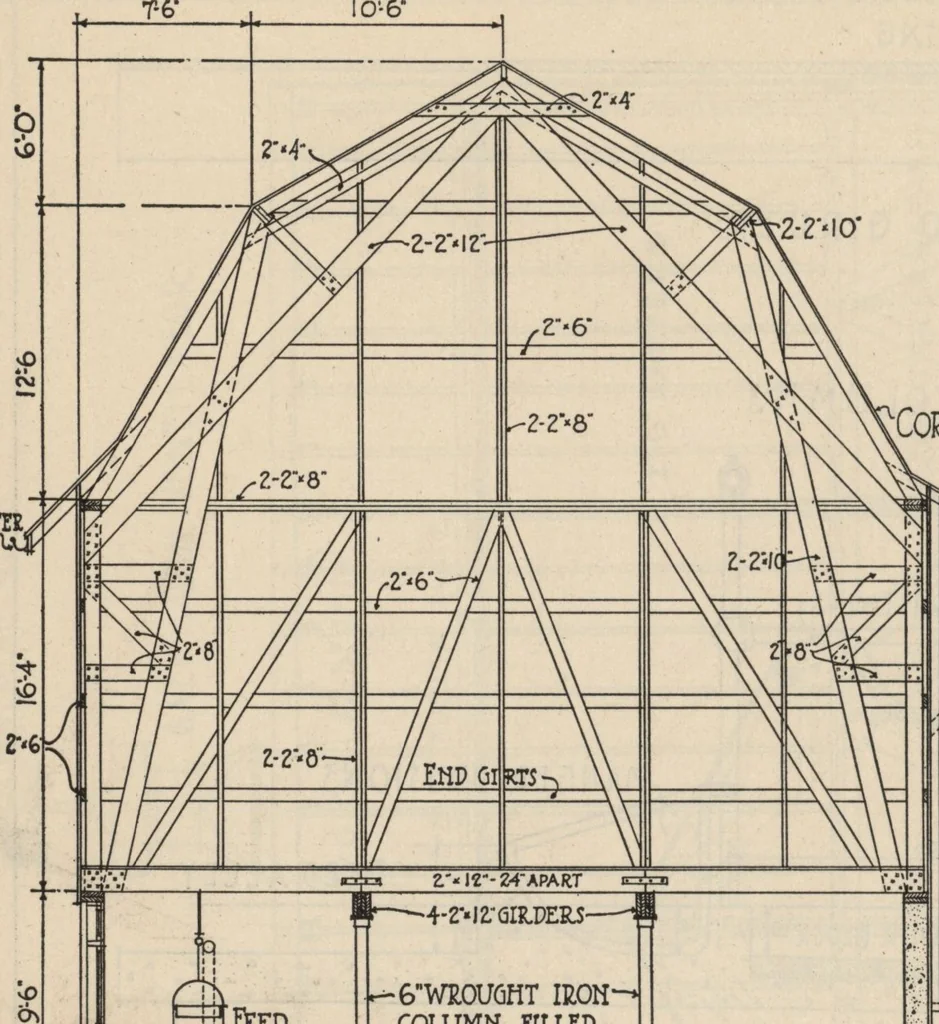
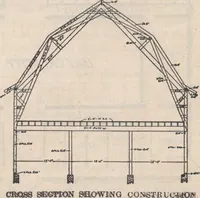
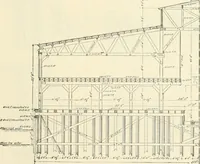
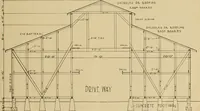
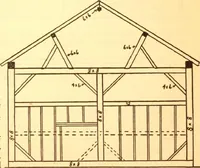
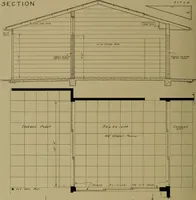
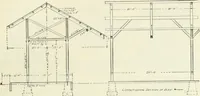
.vjtf FOUNDATION CONCRETE.FOOTING Designed IKThe Akhitectuhal Dipauwew Of THE. JUDfOCD PU&LICATIONSCHICAGO i Details ot Sanitary Cow Stall! and Bone Stalls In Kg Barn. 134 ARCHITECTURAL DETAILS Gutter Teed (MllZt -6nW£0UGHT IRON- COLUMN FILLED WITH CONCRETE l<:± CONCRETE tffrS^MEHTPRJUHTILE… … Cross-Section Thru Beef Cattle Barn, ShowingDetail of Plank Frame Construction. TrussesSpaced 12 Feet Apart. ^corrugated ironroofing