Radford's Combined House and Barn Plan Book (1908)
Radford Architectural Company · leaf 194
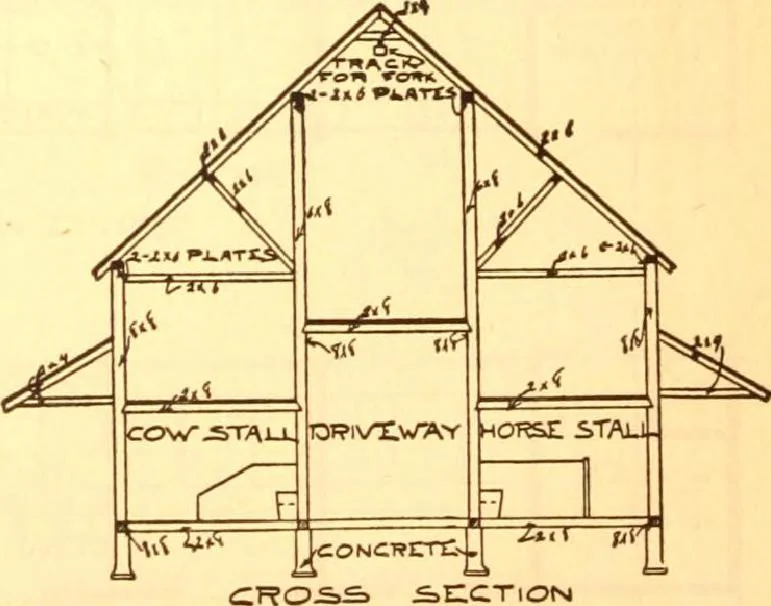
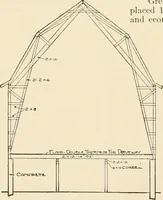
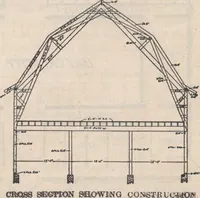
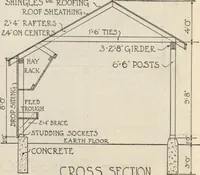
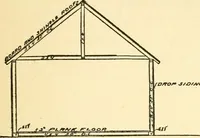
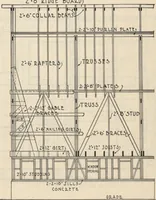
ere aresix bents of fourteen feet span each. Theframe timbers are six by eight inches, oakstuff, and the rafters two by five inches ofthe same material. The siding is matchedwhite pine painted red, and the roof is ofred cedar shingles. There is a vegetableand fruit cellar under north end of… … either end, the openings being providedwith pairs of swinging doors. Corn-cribs ■HM^B ^94 PRACTICAL BARN PLANS
Pattern book · Architecture, Domestic · Designs and plans · Farm buildings · Barns
Internet Archive · Building Technology Heritage Library · Public Domain Mark 1.0. Free to use for anything.