Catalogue of Structural Steel & Iron for Architects, Engineers & Contractors (1910)
Manitoba Bridge & Iron Works · Manitoba Bridge & Iron Works · leaf 16
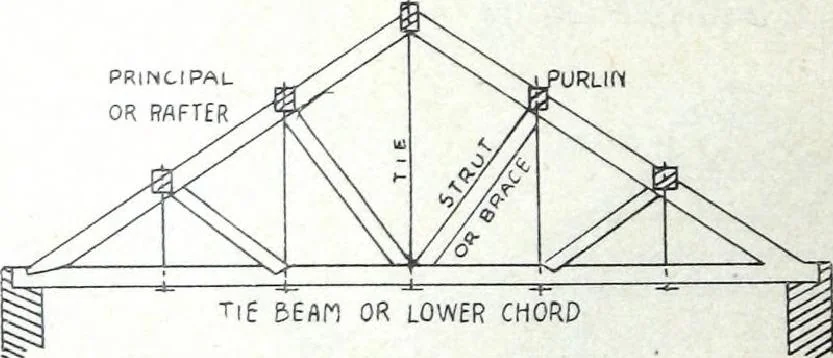
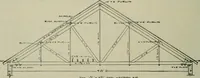
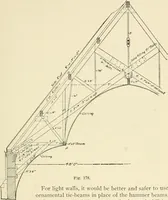
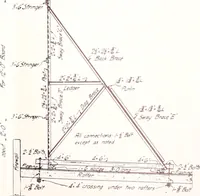
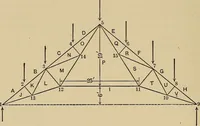
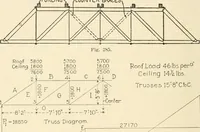
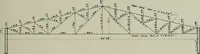
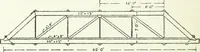
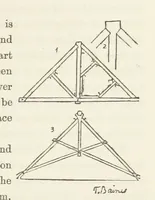
en members can be made as orna-mental as desired. No, 44, page 15, shows a truss (one-half) suitable for carryingthe root of arink, auditorium or exhibition building. The chords and struts are timber,the ties iron rods, with pin connections. This type of truss is largely used inthis country when a… … WA l_U Tif 6£Ar) OR LOWER CHORD Wo. 41 ■ , WAi-- Sbt panel Queen Trass for pitch roof, Timbers in compression, rods in tension.Spans from 36 to 50 feet. Ceiling may be hung from lower chord. When ordering or asking for prices, read carefully Instructions to Buyers* on page 216 THE MANITOBA BRIDGE…
Metals · Structural Metal Framing · Structural Steel Framing · Metal Fabrication · Metal Stairs · Decorative Metal · Openings · Doors and Frames · Metal Doors · Windows · Metal Windows · Electrical engineering · Lighting · Exterior Lighting · Transportation · Bridges · Jail Equipment
Internet Archive · Building Technology Heritage Library · Public Domain Mark 1.0. Free to use for anything.