Building construction and superintendence, by F.E. Kidder ... (1896)
Kidder, Frank E. (Frank Eugene), 1859-1905 · New York, W.T. Comstock · leaf 281
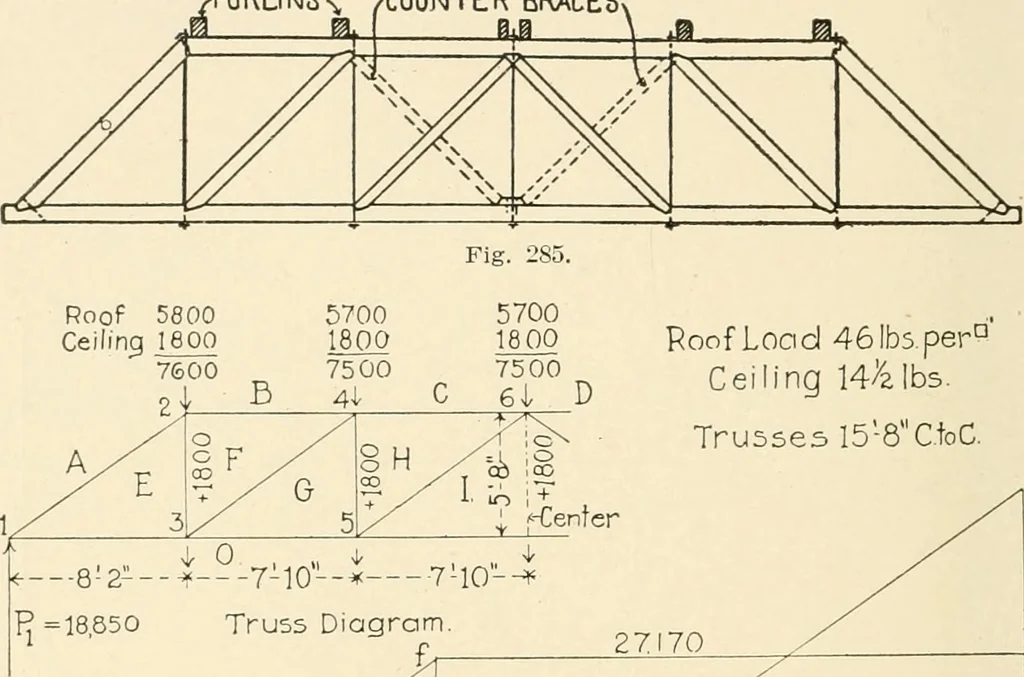
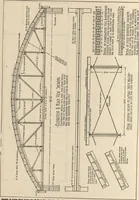
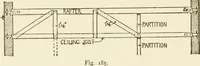
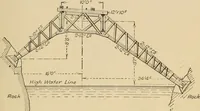
TION stress diagram is drawn in the same manner as that in probbm 10,only carried one step farther, and presents no difficulties. There isn3 stress in the center rod except that produced by the ceiling load.Problem is. Fig. 28J. Here we have a very shallow Howe Trussloaded at alternate panel as in… … Roof Load 46lbsperaCeiling 14^ lbs. Trusses 15-8MC.toC. R =18,850 Truss Diagram I 27170
Building
Internet Archive · Public Domain Mark 1.0. Free to use for anything.