William A. Radford · Radford Architectural Company · leaf 134
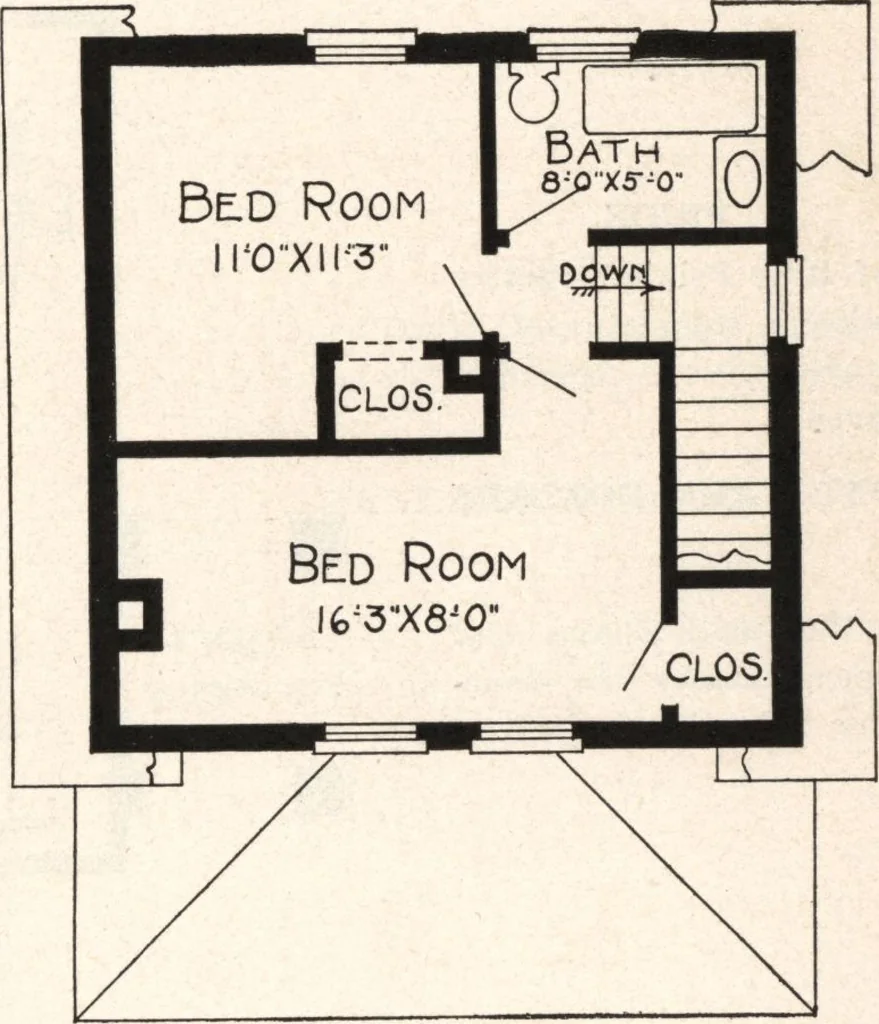
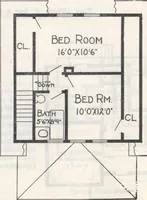
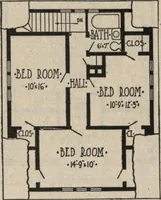
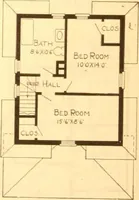
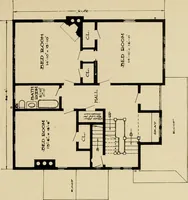
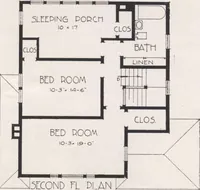
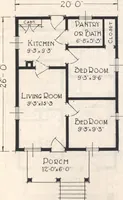
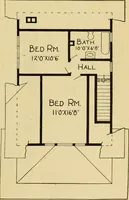
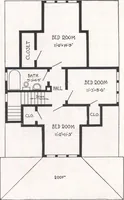
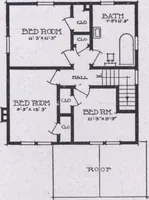
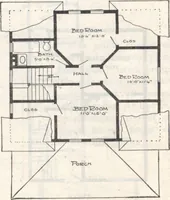
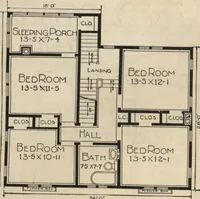
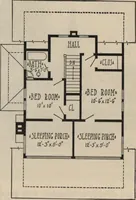
First Floor Plan Blue prints consist ofbasement plan; first andsecond floor plans;front, rear, two side ele-vations; wall sectionsand all necessary in-terior details. Specifi-cations consist of abouttwelve pages of type-written matter. PRICE of Blue Prints, togetherwith a complete set oftypewritten… … Second Floor Plan