Cement houses and private garages with constructive details (1912)
David Williams Co. · David Williams Co. · leaf 107
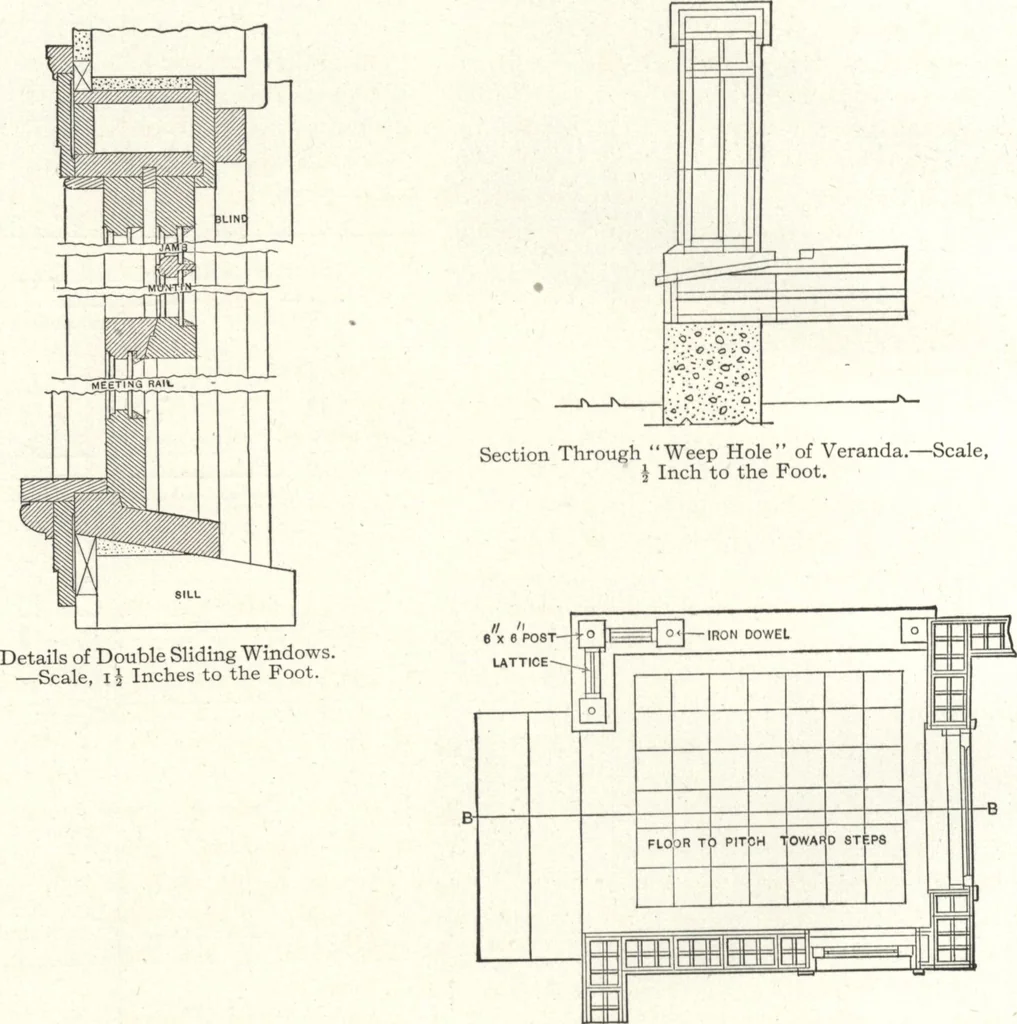
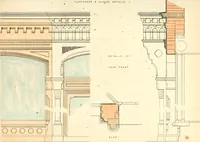
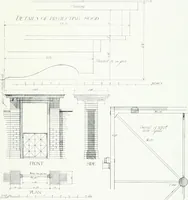
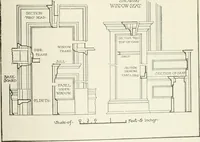
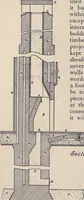
Vertical Section through Veranda on Line A-Apian<—Scale, | Inch to the Foot. DESIGN No. 16 … Plan of Rear Porch. Design No. 17 $11, An excellent example of a cement-coated dwelling, and one which in itsvarious details cannot fail to interest many of the readers of this book, consti-tutes the subject of design No. 17. The residence is picturesquely situated inone of the many delightful…
Architecture, Domestic · Designs and plans · Garages
Internet Archive · Building Technology Heritage Library · Public Domain Mark 1.0. Free to use for anything.