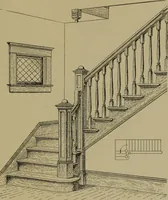
Cement houses and private garages with constructive details (1912)
David Williams Co. · David Williams Co. · leaf 64
Foundation. … Design No. 9 $8000 We present in this design the plans, elevations, and specifications of theparsonage of the First Unitarian Society, Milwaukee, which were drawn byHenry A. Betts of Milwaukee, Wis. The arrangement of rooms, stairs, halls,&c, is very good. The possibility of access from the…
Architecture, Domestic · Designs and plans · Garages
Internet Archive · Building Technology Heritage Library · Public Domain Mark 1.0. Free to use for anything.