K. J. T. Ekblaw · National Lumber Manufacturers Association · leaf 15
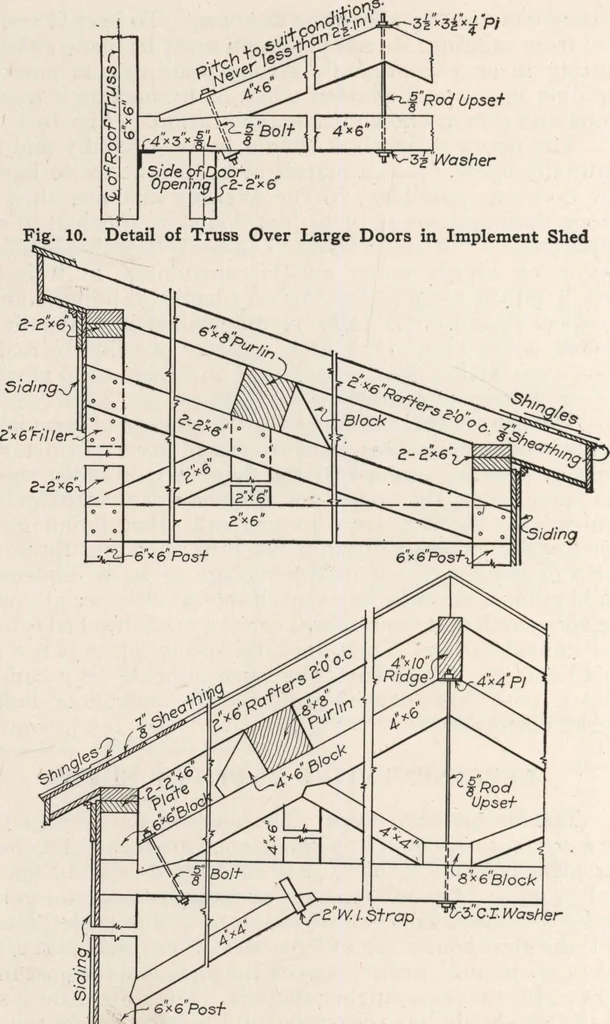
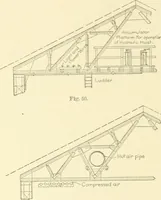
tfeet, the plate consisting of two 2x6s. Short diagonal bracescan be set in underneath between the plate and the post in or-der to give the plate further support. The rafters for a spanof 18 feet should be at least 2x6 and better 2x8, set not lessthan two feet apart on centers. The wall covering… … Fig. 11. Roof Truss Details The upper illustration (Fig. 10) shows a method of building a truss abovewide doors to prevent sagging of roof. It may be varied to suit circumstances. The roof trusses shown in Fig. 11 suggest methods of framing for widesheds, as in Fig. 3 and Fig. 9.Fourteen SHEDS…
Farm plans and designs · Farm structures · Sheds
Internet Archive · Building Technology Heritage Library · Public Domain Mark 1.0. Free to use for anything.