Common-sense stair building and handrailing (1903)
Fred T Hodgson · Frederick J. Drake and Co. · leaf 28
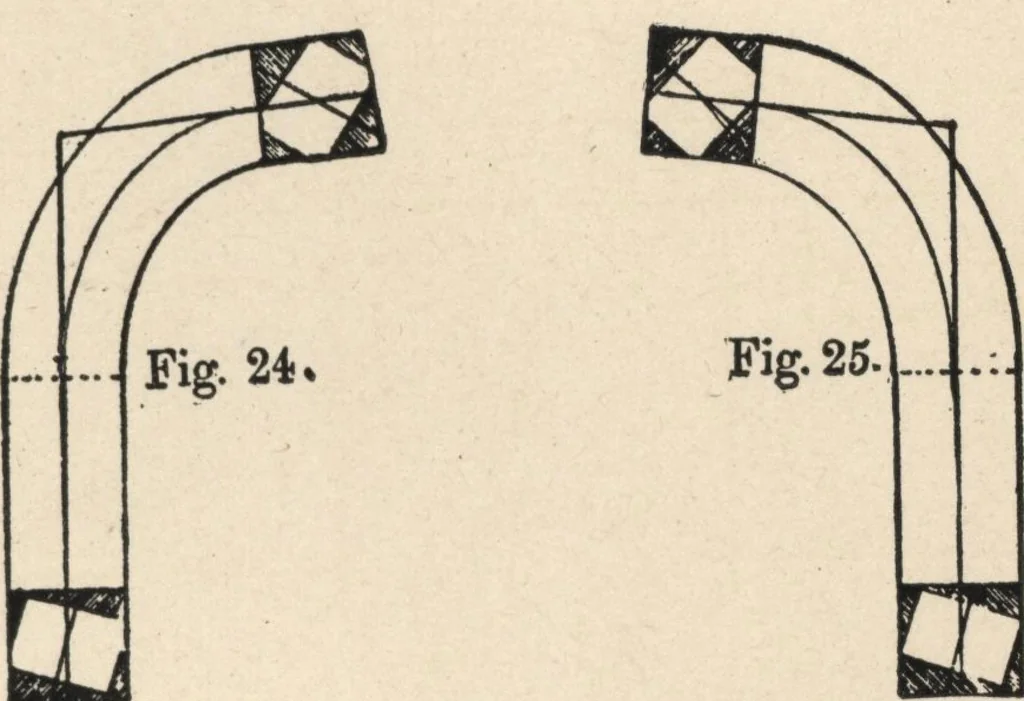
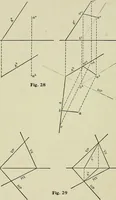
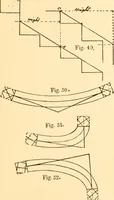
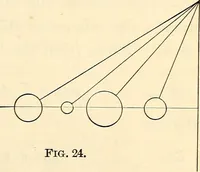
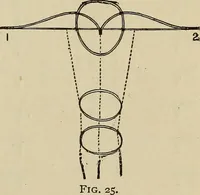
lel with BC. At right angles to upper pitch-linedraw dotted line NO. From center K swing aroundKL to O; connect KO, and the angle is complete. FIRST METHOD ?5 To obtain the spring bevels — from center Bdescribe an arc, touching the pitch-line KI extended,and cutting BI at P; connect PG, and the… … Figs. 24 and 25 show the sections and applicationof bevels on rails. Fig. 24 is the lower and Fig. 25the upper wreath; the same face would serve for both,as the upper and lower pitches are the same. Let us now examine Figs. 3 and 4, and endeavor toform rails to suit them. As before stated, these…
Wood stairs and railings · Woodwork · Architecture, Domestic · Designs and plans
Internet Archive · Building Technology Heritage Library · Public Domain Mark 1.0. Free to use for anything.