Common-sense stair building and handrailing (1903)
Hodgson, Frederick Thomas, 1836-1919 · Chicago, F. J. Drake & Co · leaf 46
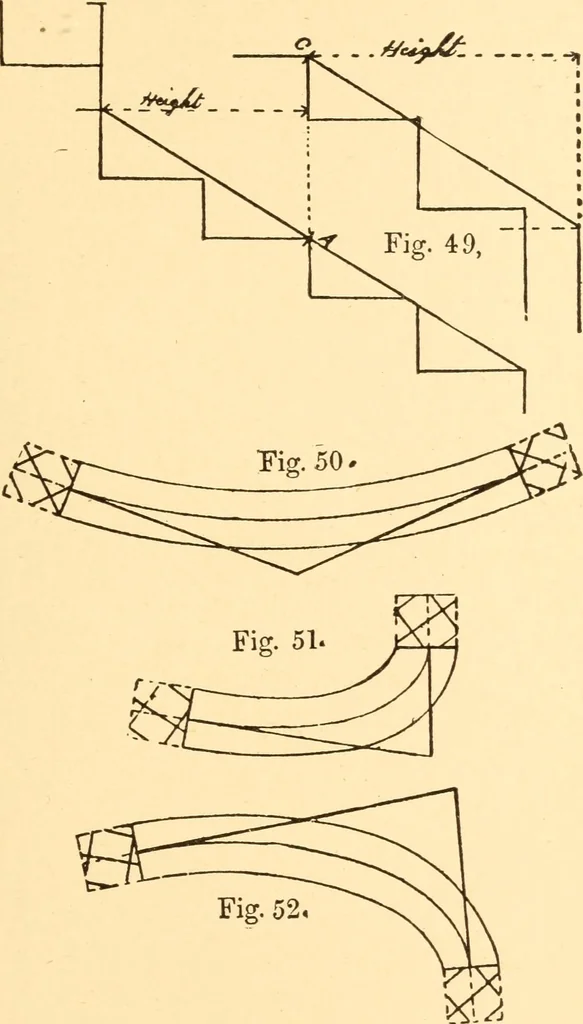
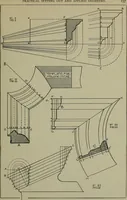
the width of treads to correspond with the pointswhere the risers cut the tangents in Fig. 48. Theseelevations also give the exact height as shown; the firstwreath in Fig. 49 is lifted for the newel, and the land-ing wreath in Fig. 48 runs half a rise above the floor.The wreaths AB and BC simply… … and are drawn as shown in Fig. 48. Figs. 50, 51 and 52show the face moulds and application of the bevels, inthe same manner as explained in previous illustrations. 42 COMMON-SENSE HANDRAILING We have now completed the treatise as firstintended, and hav^e shown how handrails may be laidout and made…
Stair building · Hand-railing
Internet Archive · Library of Congress · Public Domain Mark 1.0. Free to use for anything.