Common-sense stair building and handrailing (1903)
Fred T Hodgson · Frederick J. Drake and Co. · leaf 38
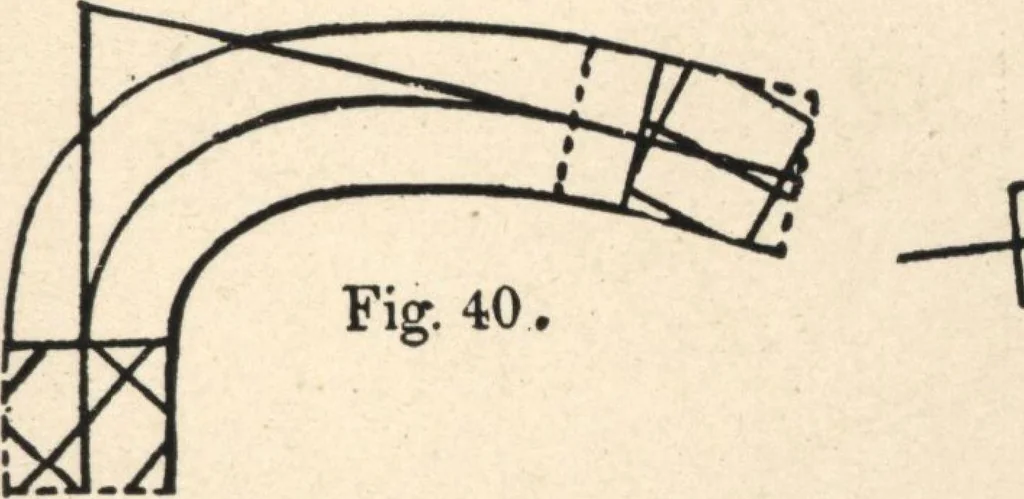
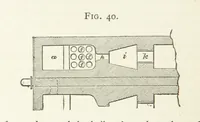
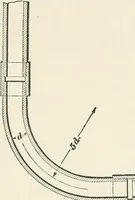
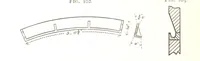
g. 40 shows the application of bevels, the upperbevel cuts shown through from the outside in all caseswhere the angle BCD, Fig. 39, forms an acute angle;when the angle is obtuse the bevel is applied fromthe inside, the lower bevel in all cases remains thesame in application. Fig! 41 shows the ramp.… … r Fig. 41. 36 COMMON^SENSE HANDRAILING redrawn, until the student has become so familiar witheach one of them that he can draw them from memoryalone. Such practice will not make very seriousinroads on his time, and what investments in time aremade will, in the not very distant future, return…
Wood stairs and railings · Woodwork · Architecture, Domestic · Designs and plans
Internet Archive · Building Technology Heritage Library · Public Domain Mark 1.0. Free to use for anything.