Common-sense stair building and handrailing (1903)
Fred T Hodgson · Frederick J. Drake and Co. · leaf 40
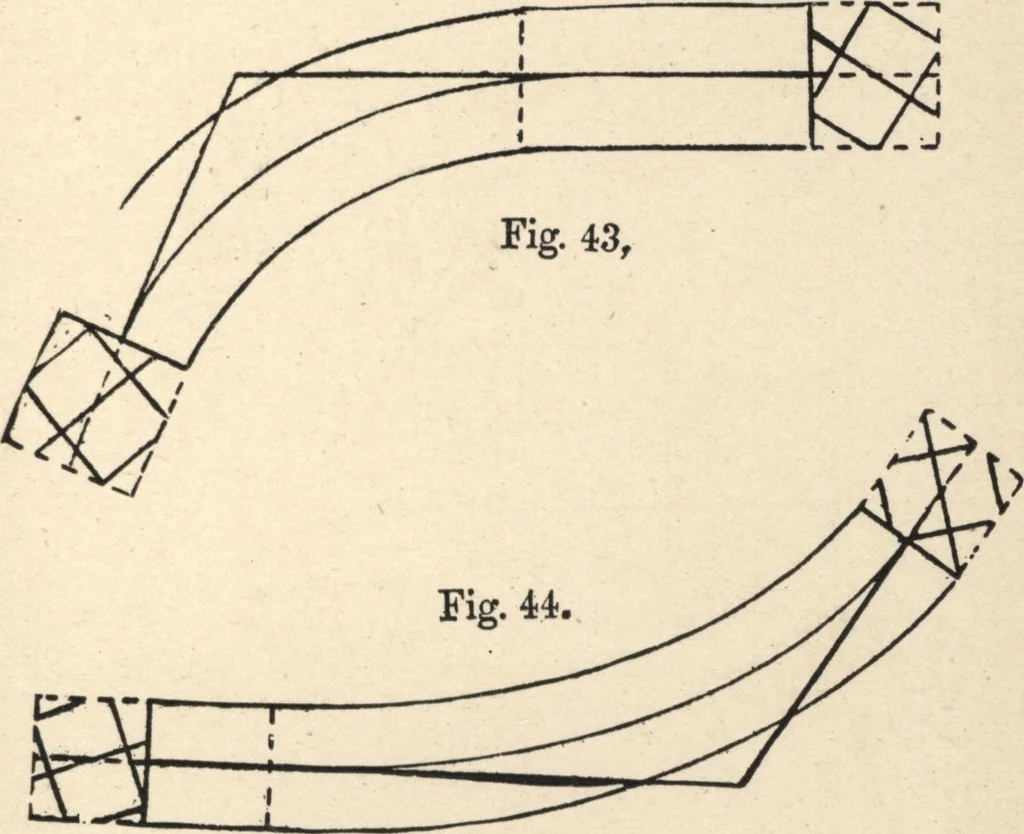
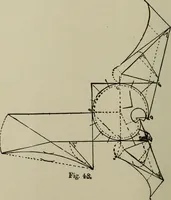
HOD 37 This shows the ground plans of cylinder, with riserscutting the tangent around the center line of rail; alsothe elevation of risers, the pitch-lines, and thedevelopment of the tangents. It will be noticed that the upper pitch-line is thesame as that of the return flyers, running clown until… … Fig. 43 shows the face mould for the lower wreath,and Fig. 44 for the upper, also sections of rail andapplications of the bevels. The bevel for upper wreath is found at B, Fig. 42, asshown in the diagram, and is the same for both joints. COMMON-SENSE HANDRAILING The bevels for lower wreath are…
Wood stairs and railings · Woodwork · Architecture, Domestic · Designs and plans
Internet Archive · Building Technology Heritage Library · Public Domain Mark 1.0. Free to use for anything.