Common-sense stair building and handrailing (1903)
Fred T Hodgson · Frederick J. Drake and Co. · leaf 44
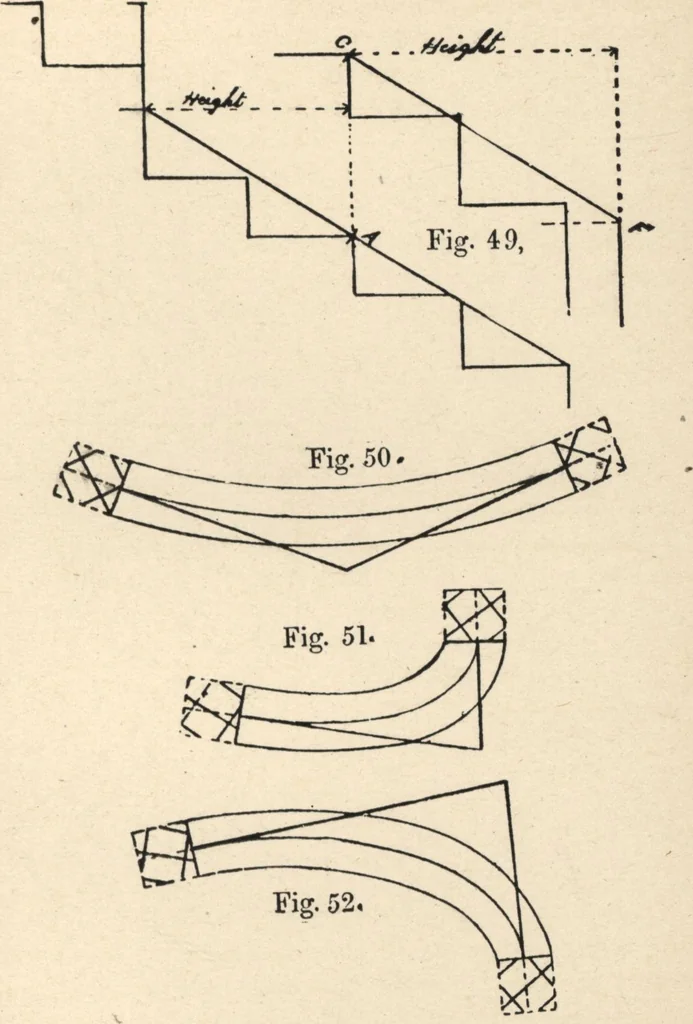
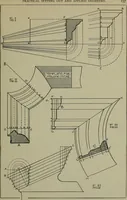
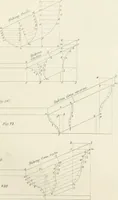
the width of treads to correspond with the pointswhere the risers cut the tangents in Fig. 48. Theseelevations also give the exact height as shown; the firstwreath in Fig. 49 is lifted for the newel, and the land-ing wreath in Fig. 48 runs half a rise above the floor.The wreaths AB and BC simply… … and are drawn as shown in Fig. 48. Figs. 50, 51 and 52show the face moulds and application of the bevels, inthe same manner as explained in previous illustrations. COMMON-SENSE HANDRAILING We have now completed the treatise as firstintended, and have shown how handrails may be laidout and made for…
Wood stairs and railings · Woodwork · Architecture, Domestic · Designs and plans
Internet Archive · Building Technology Heritage Library · Public Domain Mark 1.0. Free to use for anything.