Gould, Lucius D., b. 1814. [from old catalog] · New York, A.J. Bicknell & co. · leaf 82
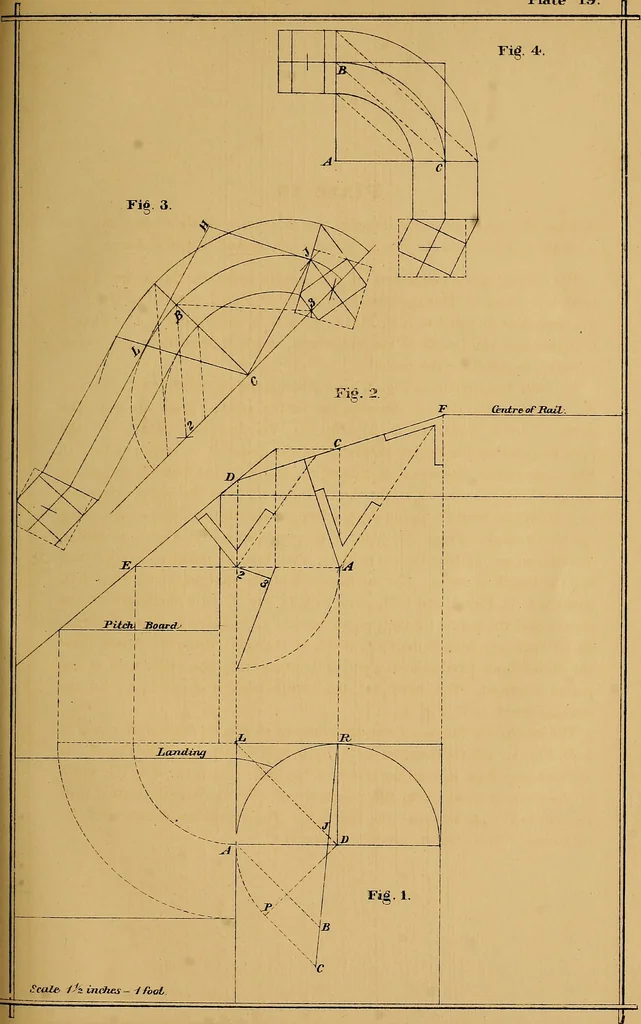
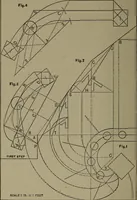
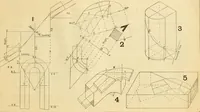
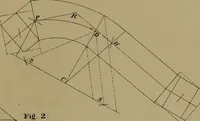
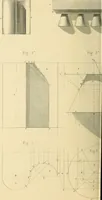
uired. The bevel, for the centre joint, is shown at A; for thestraight wood, at D, Fig. 2. The mould, for the upper wreath, is shown at Fig. 4; draw A B, equal toA D, Fig. 1. At right angles to A B, draw A C, equal to C F, Fig. 2; setoff, each way from B, half the width of the rail; join B C. For… … Plate 20 Exhihits the continuation of the staircase, shown on Plate 19, to the startingof the second flight. To find the length of the major axis, of the elliptic curve required for thecentre of the mould, at Fig. 1, draw lines from the points A and P, parallelto S R; from the point A, set up to B,…
Stair building
Internet Archive · Library of Congress · Public Domain Mark 1.0. Free to use for anything.