Common-sense stair building and handrailing (1903)
Fred T Hodgson · Frederick J. Drake and Co. · leaf 75
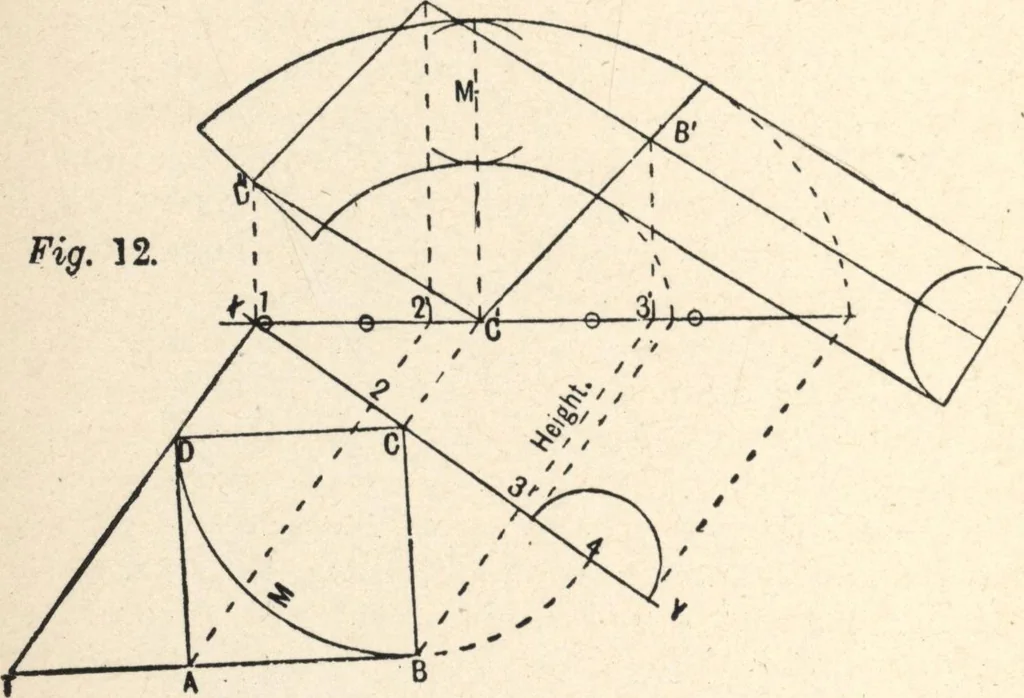
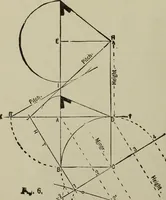
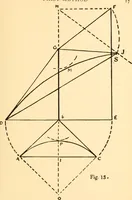
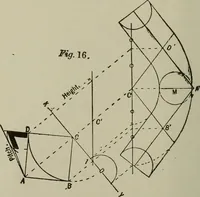
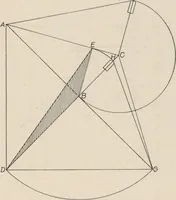
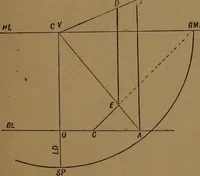
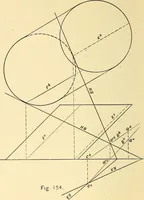
and in the angles isseen the bevel for the shank end. Then with I as centerdraw the circle tangent to the pitch across the welland turn it around to cut the perpendicular above I.From the intersection draw the line to F, and in theangle is seen the bevel for the center joint. Set off halfthe width… … Fig. 12 is the face moulcl, the square, ABCD, beingdrawn the same as Fig. 11. Having drawn the centerline the next step is to determine the horizontal traceor directing ordinate, for all ordinates must be parallelto this line. It will be seen that the center line at Fig. u isdrawn through the…
Wood stairs and railings · Woodwork · Architecture, Domestic · Designs and plans
Internet Archive · Building Technology Heritage Library · Public Domain Mark 1.0. Free to use for anything.