Common-sense stair building and handrailing (1903)
Fred T Hodgson · Frederick J. Drake and Co. · leaf 79
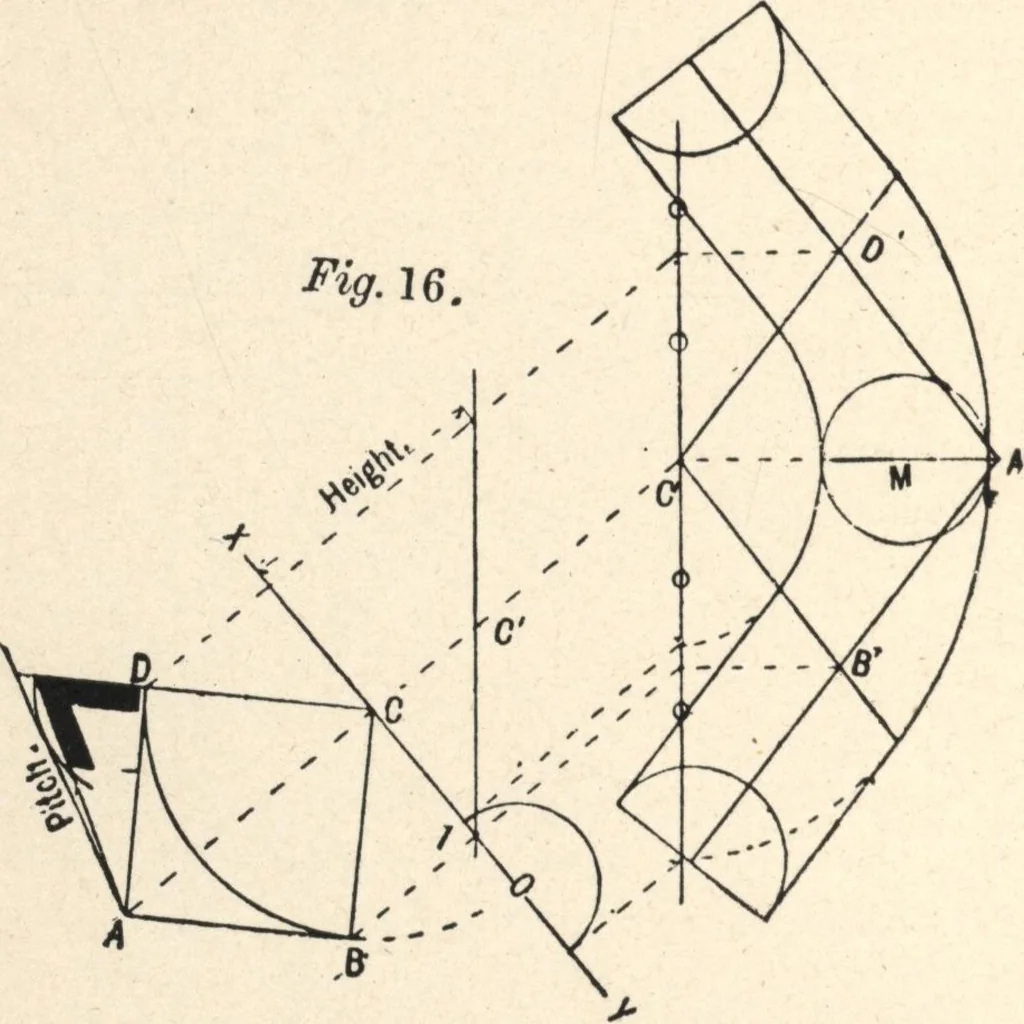
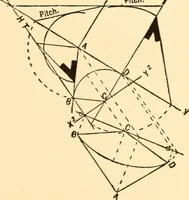
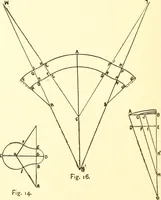
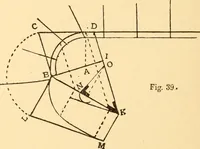
a square block becut with two of its adjacent sides to the same pitch, itwill be seen that a line joining the two oppositecorners-is horizontal. This being known, it is unneces-sary to unfold the tangents. Fig, 16. Draw a square, ABCD, same as the squareABCD, at Fig. 1; draw one diagonal, which is… … ing up from springing to springing will rise the heightof one riser. Again at Fig. 16, on the line from D,set up the height of one riser. Draw the line from1 through C; a second line is drawn parallel with thefirst. This line would represent the gauge line onthe stuff for the face mould. Square…
Wood stairs and railings · Woodwork · Architecture, Domestic · Designs and plans
Internet Archive · Building Technology Heritage Library · Public Domain Mark 1.0. Free to use for anything.