Radford's practical barn plans : being a complete collection of practical, economical and common-sense plans of barns, out buildings and stock sheds (1907)
Radford, William A., 1865- · Chicago, Ill. : Radford Architectural Co. · leaf 143
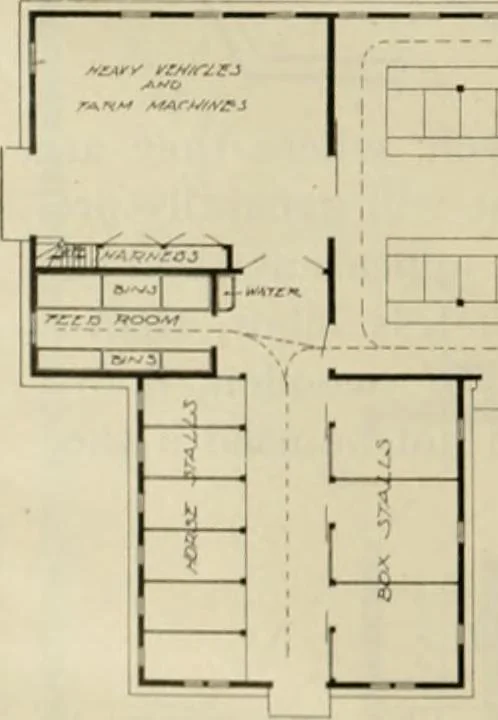
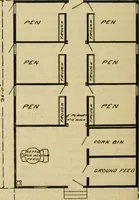
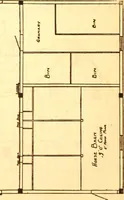
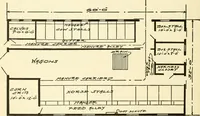
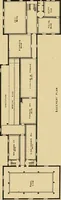
left hand or west endof the cow barn is a large room for imple-ments, wagons, harness cases and stair-ways to upper floor which contains grainbins, storage rooms for light machines,vehicles, etc., and sufficient hay and feedroom for all stock. serve to hold the stanchions and stall par-titions. The… … •4H-^-hI^I M I I I i I I Mil I I I M II I I
Barns · Architecture · Farm buildings
Internet Archive · Public Domain Mark 1.0. Free to use for anything.