Guaranteed building plans with interior views and details : a standard collection of new, original and artistic designs of cottages, bungalows, residences and flats of frame, brick, cement, plaster, concrete blocks, hollow tile, stucco etc. and farm buildings of all descriptions together with interior and exterior details and interior views. (1915)
William A. Radford · Radford Architectural Company · leaf 117
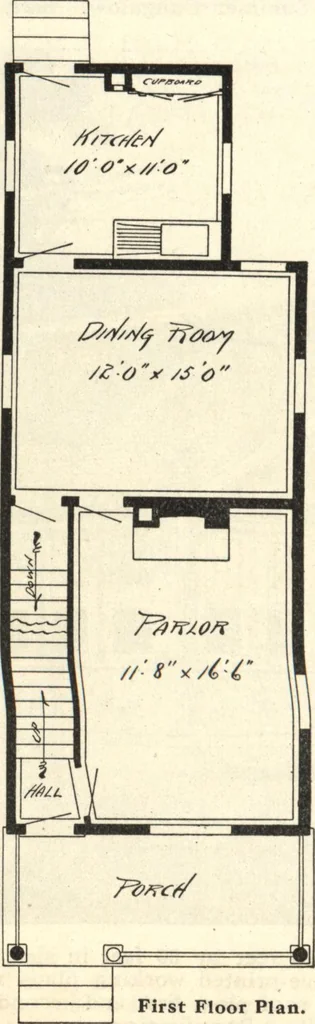
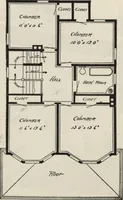
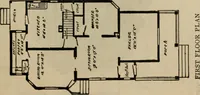
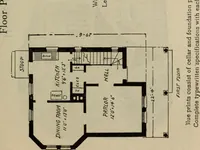
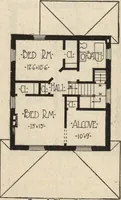
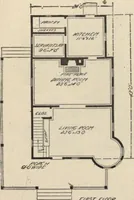
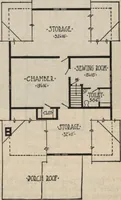
s enough to lightthe stairway. What would otherwise hea dark hallway is then pleasantly lighted. One reason for making a house sonarrow is to get light on both sides,even when it is placed on a 30-foot lot.Few city lots are narrower than 30 feet,which would leave 12 feet for light. Onereason for… … a 77bof- f Yx/zo U / r™ ^ 1 /$*£ C^E 1 CZesrr t/S \ \ C7//?/y&£sr 1 * I c 1 Id —M WTiaser / 7t%o. First Floor Plan. Second Floor Plan. Arrangement of House, Size 18 by 40 feet. GUARANTEED BUILDING PLANS 119 California Bungalow California is the home of the bun-galow. Cool evenings and cold…