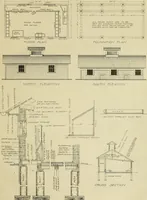
Guaranteed building plans with interior views and details : a standard collection of new, original and artistic designs of cottages, bungalows, residences and flats of frame, brick, cement, plaster, concrete blocks, hollow tile, stucco etc. and farm buildings of all descriptions together with interior and exterior details and interior views. (1915)
William A. Radford · Radford Architectural Company · leaf 206
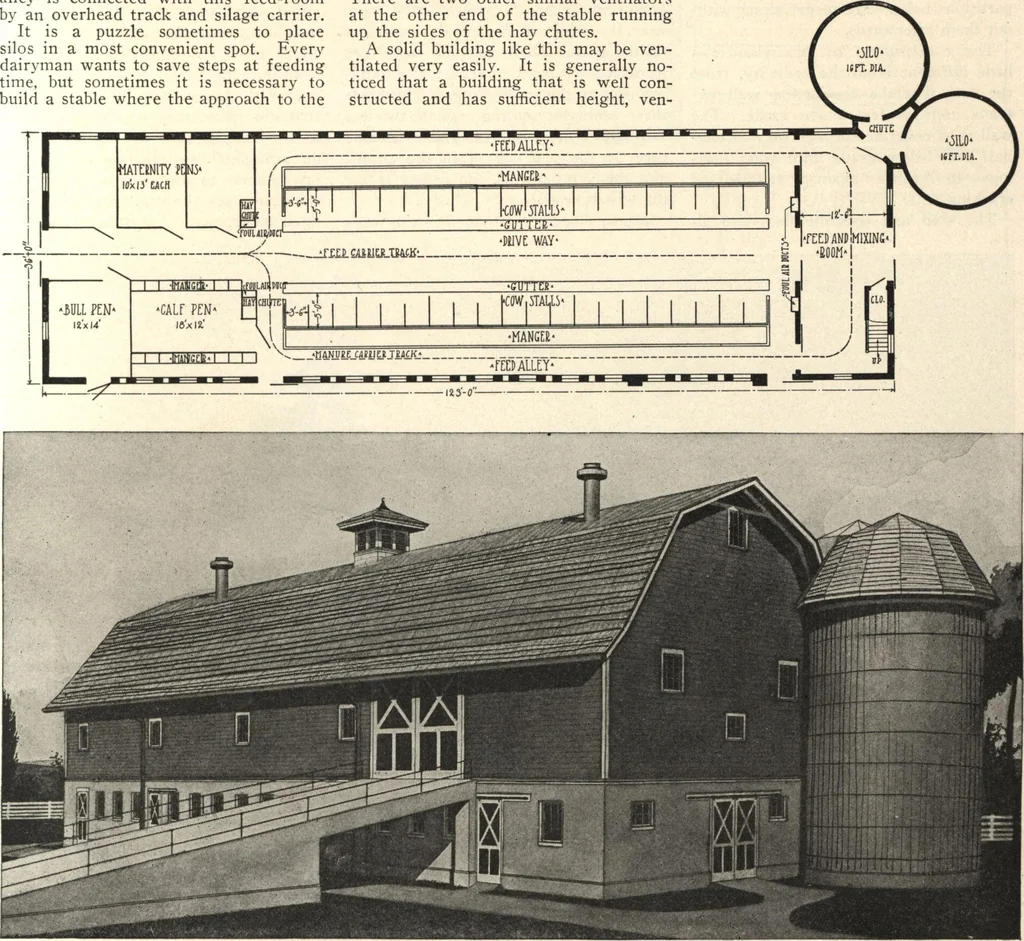
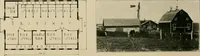
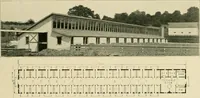
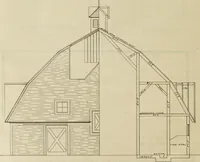
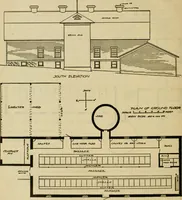
ld a good stairwayup to the general barn floor above thestable. When a sanitary cow stable isbuilt in the basement and roughage isstored in the big mow overhead, it isnot always convenient to work in astairway. There really should be no directconnection between a dairy stable andthe storage room… … EXTRA LARGE DAIRY BARN 123 by 36-foot gambrel roof barn with concrete basement to stable 40 cows. Two large 16-foot silos hold thefeed; mow floor is reached by concrete bridge. We can furnish complete set of blue-printed working plans and type-written specifications for only $10.00. When ordering,…