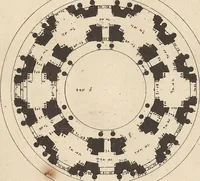
Guaranteed building plans with interior views and details : a standard collection of new, original and artistic designs of cottages, bungalows, residences and flats of frame, brick, cement, plaster, concrete blocks, hollow tile, stucco etc. and farm buildings of all descriptions together with interior and exterior details and interior views. (1915)
William A. Radford · Radford Architectural Company · leaf 228
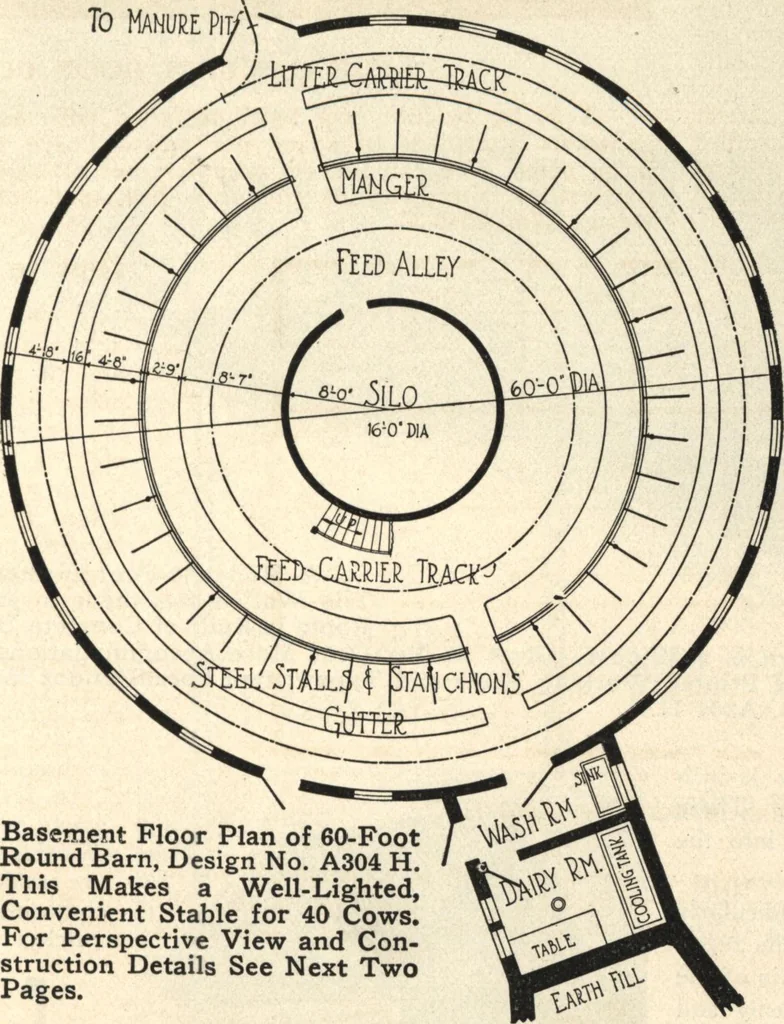
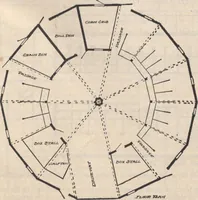
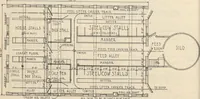
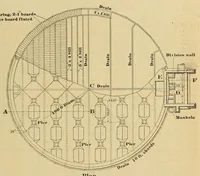
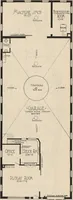
am-ing timbers supporting the roof. Asshown in the details, there are no tim- bers whatever obstructing the largesnow. The circular construction is thestrongest because every board aroundthe barn acts as a brace, the same as ahoop on a barrel. It is the best typeof construction to resist wind… … Basement Floor Plan of 60-FootRound Barn, Design No. A304 H.This Makes a Well-Lighted,Convenient Stable for 40 Cows.For Perspective View and Con-struction Details See Next TwoPages. drops the hay wherever desired. Thus inno instance does the hay have to bemoved more than a few feet, whichmeans a…