Inside Out Library · Explore

Guaranteed building plans with interior views and details : a standard collection of new, original and artistic designs of cottages, bungalows, residences and flats of frame, brick, cement, plaster, concrete blocks, hollow tile, stucco etc. and farm buildings of all descriptions together with interior and exterior details and interior views. (1915)

William A. Radford · Radford Architectural Company · leaf 244

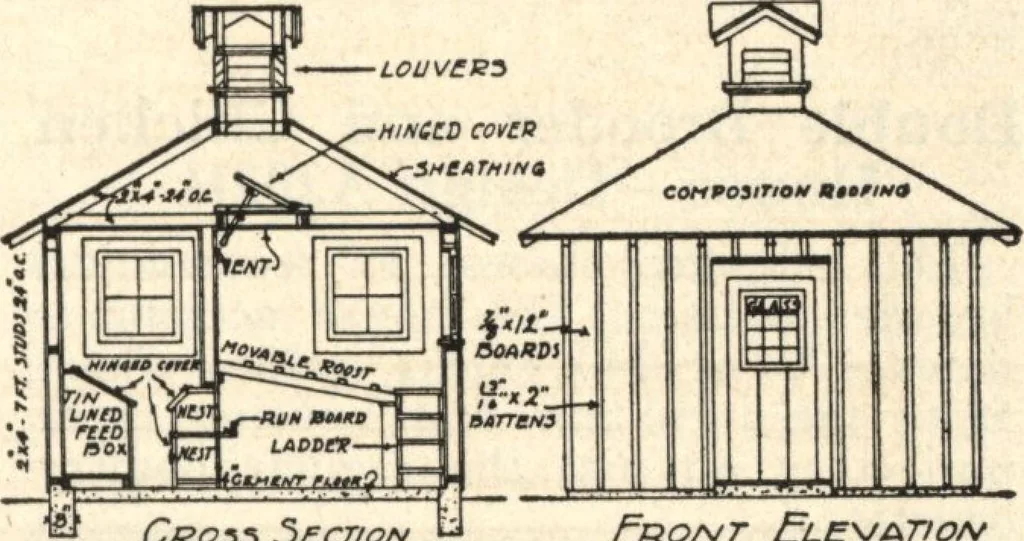
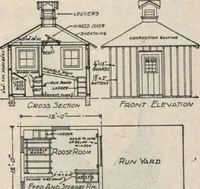
An illustration from Guaranteed building plans with interior views and details : a standard collection of new, original and artistic designs of cottages, bungalows, residences and flats of frame, brick, cement, plaster, concrete blocks, hollow tile, stucco etc. and farm buildings of all descriptions together with interior and exterior details and interior views., 1915, leaf 244
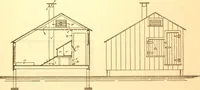
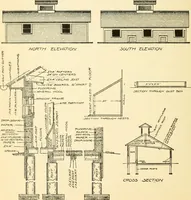
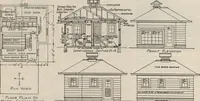
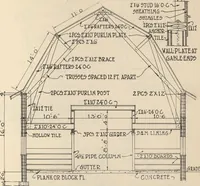
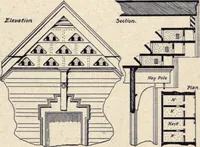
affect-ed with many troublesome diseases. Always face the house toward thesouth so as to get the suns raysthroughout the day in the winter tokeep it bright inside. Let it be shel-tered from the wind. Where it isnecessary to build in a windy place,trees or small shrubs can be plantedto shelter the… … Cmgss Section i&-o Front Elevation I /V;« J-* IPoostRoom Run Yard | Feed A/vd Jtorase, RmA ■■ rsJ^Gd Eloot? Plan Of Shall Chicken House.
Architecture, Domestic · Farm buildings · Agricultural buildings

Internet Archive · Building Technology Heritage Library · Public Domain Mark 1.0. Free to use for anything.

More pictures from Guaranteed building plans with interior views and details : a standard collection of new, original and artistic designs of cottages, bungalows, residences and flats of frame, brick, cement, plaster, concrete blocks, hollow tile, stucco etc. and farm buildings of all descriptions together with interior and exterior details and interior views.

More like this