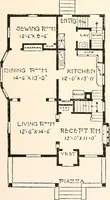
Guaranteed building plans with interior views and details : a standard collection of new, original and artistic designs of cottages, bungalows, residences and flats of frame, brick, cement, plaster, concrete blocks, hollow tile, stucco etc. and farm buildings of all descriptions together with interior and exterior details and interior views. (1915)
William A. Radford · Radford Architectural Company · leaf 25
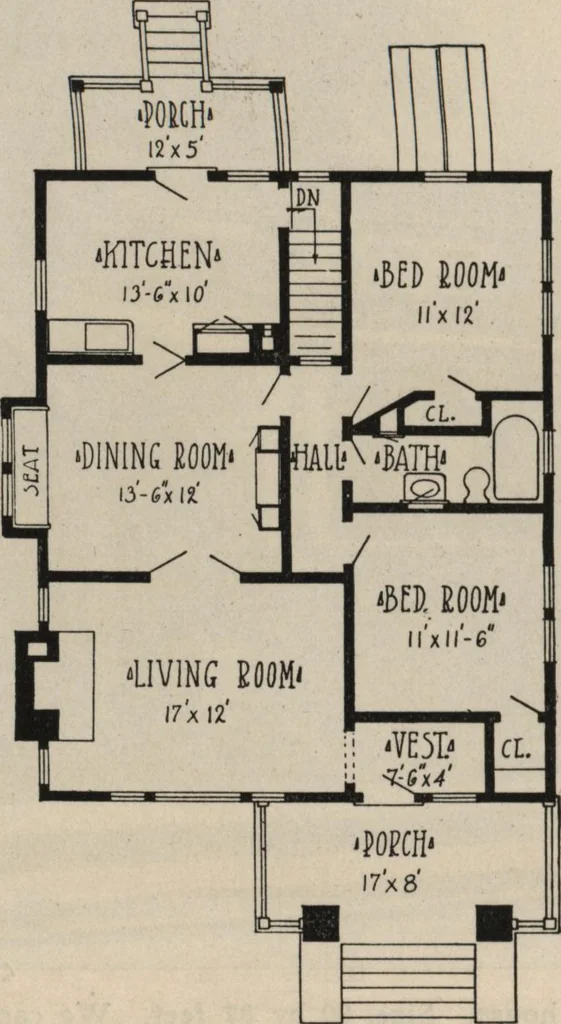
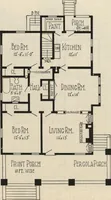
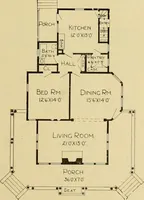
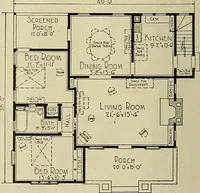
he similarity includes the capson the porch pillars and the chimneytop. Another bungalow feature is the man-ner in which the timbers are reachedout from the gable ends of the houseto support the wide roof projection.The cornice trim at the gables is espe-cially interesting, because of the mannerin… … Floor Plan of Bungalow,Size 29 ft. 6 in. by 36 ft. It is a typical bungalow porch with widesteps and heavy columns and missionstyle of railing without spindles. The plan of the rooms also is workedout in true bungalow fashion with thetwo bedrooms and a bathroom on oneside of the house and the three…