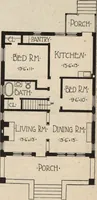
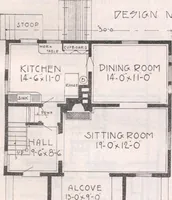
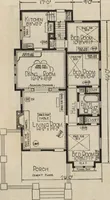
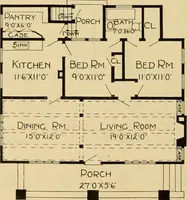
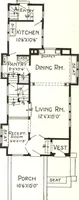
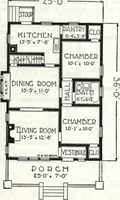
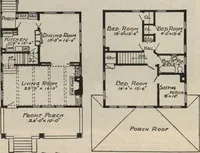
Guaranteed building plans with interior views and details : a standard collection of new, original and artistic designs of cottages, bungalows, residences and flats of frame, brick, cement, plaster, concrete blocks, hollow tile, stucco etc. and farm buildings of all descriptions together with interior and exterior details and interior views. (1915)
William A. Radford · Radford Architectural Company · leaf 41
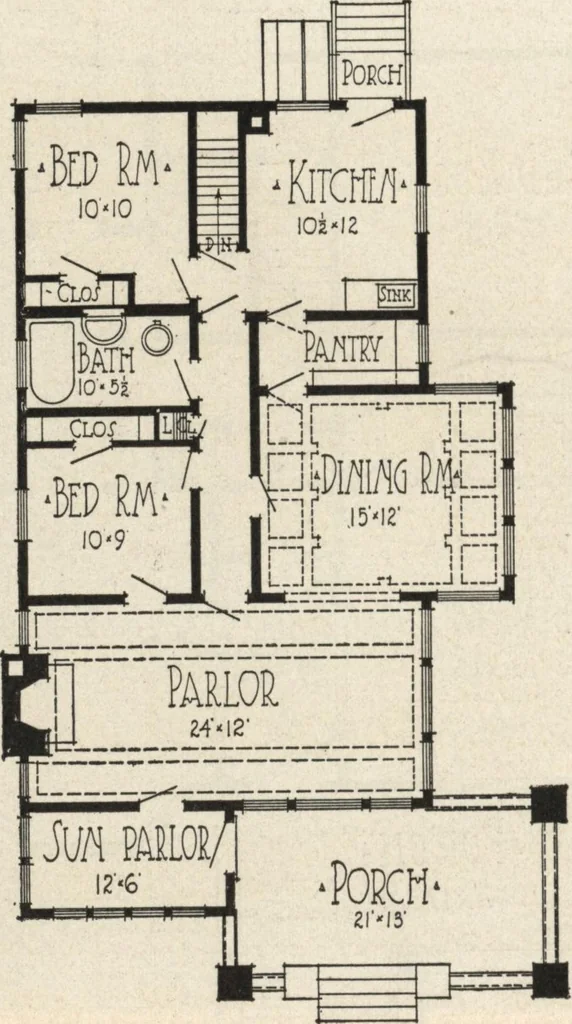
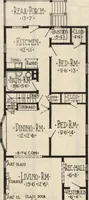
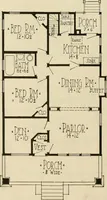
esides the bathroom and pantry. Theparlor being 25 by 12 feet in size makesa very attractive room that is especiallywell liked by everyone. There are two bedrooms and a bath-room on one side of the hallway, whilethe kitchen, the large pantry and diningroom are on the opposite or sunny side are… … Floor Plan of Bungalow.Size 30 by 43 feet. dining room are connected by a ratherwide archway, so it is natural to finishthe two rooms very much alike. Thereare some differences in the beam ceil-ings, and the dining room has a platerail, but the color of the woodwork andthe general design is the…