Inside Out Library · Explore

Guaranteed building plans with interior views and details : a standard collection of new, original and artistic designs of cottages, bungalows, residences and flats of frame, brick, cement, plaster, concrete blocks, hollow tile, stucco etc. and farm buildings of all descriptions together with interior and exterior details and interior views. (1915)

William A. Radford · Radford Architectural Company · leaf 47

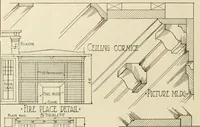
An illustration from Guaranteed building plans with interior views and details : a standard collection of new, original and artistic designs of cottages, bungalows, residences and flats of frame, brick, cement, plaster, concrete blocks, hollow tile, stucco etc. and farm buildings of all descriptions together with interior and exterior details and interior views., 1915, leaf 47
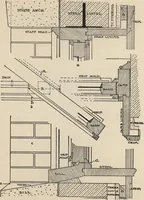
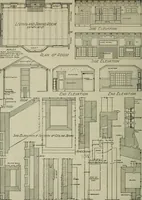
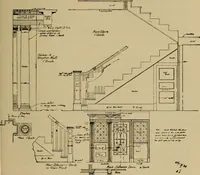
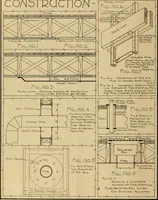
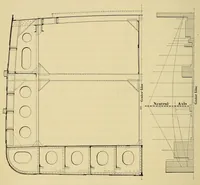
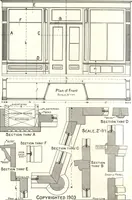
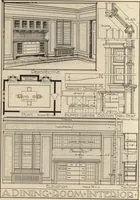
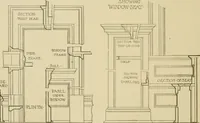
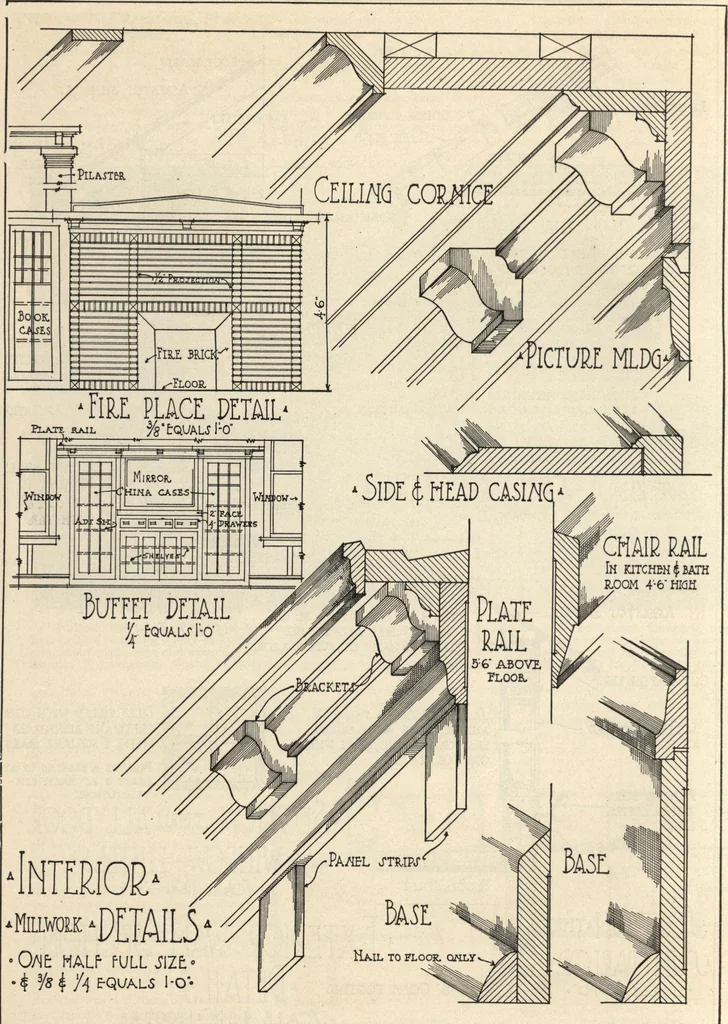
TlLE^ FILLED WITH COfl- ckete and 3leinfohxedwith Square ba&s. PROVIDE A BEARING OF ATLEAST 3 AT EACH LIM-TEL SUPPORT. £-20*8 CO/iC. FOOTING ^ECTIQM thwALL DOOR.*a^WIHDCWUMIHJ LXTERId WALL JECTION-DETAIL J* v/CALE |tIf*llOOT Construction Details of Hollow Tile Residence (Design No. 6675 H)… … «™-DETAILS Olt HALF FULL S\2t>■4 y*k h E-Q^AL5 1-0 • Details of Interior Finish in Modern Fire Proof Residence (Design 6675 H) Shown on Page 46. GUARANTEED BUILDING PLANS 49
Architecture, Domestic · Farm buildings · Agricultural buildings

Internet Archive · Building Technology Heritage Library · Public Domain Mark 1.0. Free to use for anything.

More pictures from Guaranteed building plans with interior views and details : a standard collection of new, original and artistic designs of cottages, bungalows, residences and flats of frame, brick, cement, plaster, concrete blocks, hollow tile, stucco etc. and farm buildings of all descriptions together with interior and exterior details and interior views.

More like this