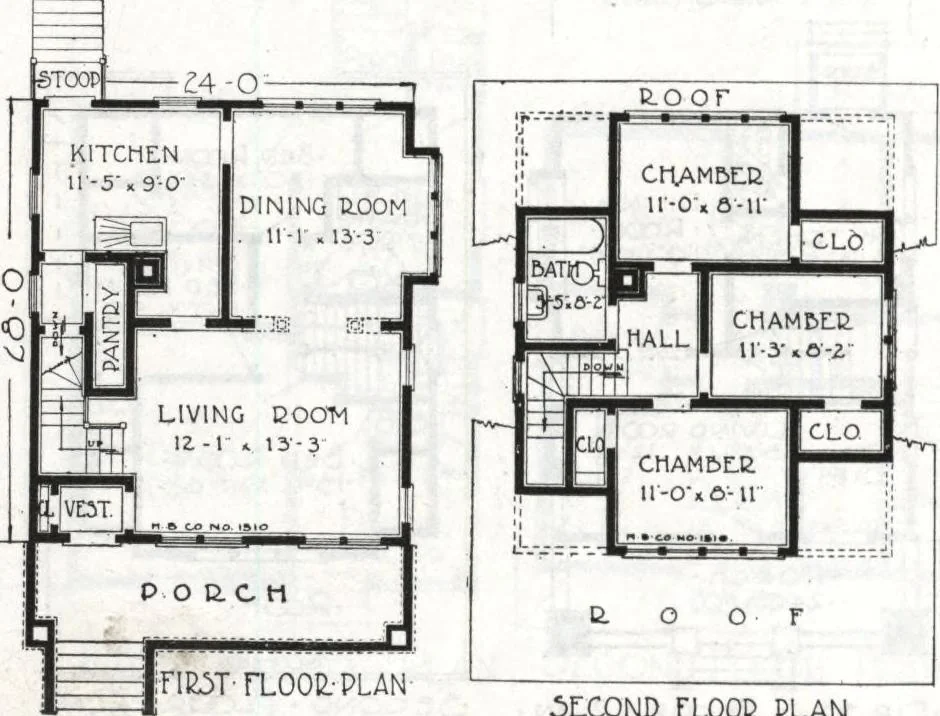
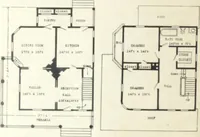
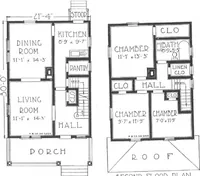
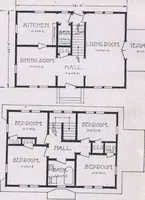
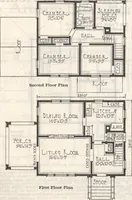
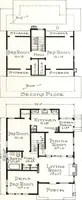
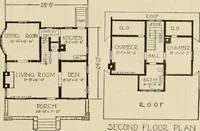
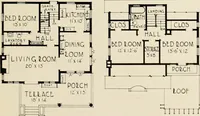
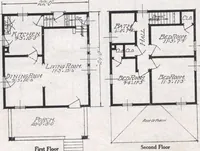
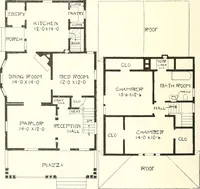
f thepantry. The upstairs has threelarge bedrooms, each with a closetthat is a delight and comfort.Nothing has been skimped in theway of light and ventilation. Thebathroom is well located, and in-stallation of plumbing (see backpages of this oook) cost low, be-cause it is directly above thekitchen.… … .SECOND FLOOD. PLAN HARRIS BROTHERS COMPANY, 35th and Iron Streets, CHICAGO, ILLINOIS Page 40 1281 Harris Home No. K-1505 Cut-to-Fit See Page 14 1220 The Size 7 Rooms 22 ft. x 30 ft. and Bath Not Cut-to-Fit See Page 8 ANT you imagine half a dozen families of your acquaintance in this■ truly ideal…
Architecture, Domestic · Divsion 06 · Kit houses · Wood door and window casings · Residential plumbing fixtures · Furnaces · Lighting · Lamps and ballasts
Internet Archive · Building Technology Heritage Library · Public Domain Mark 1.0. Free to use for anything.