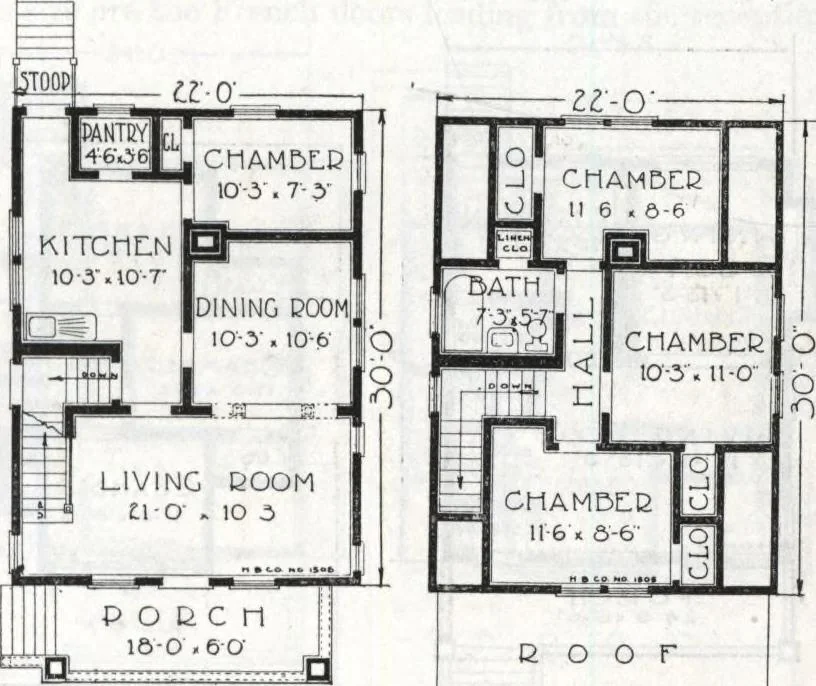
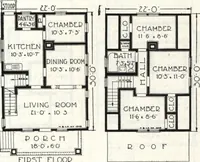
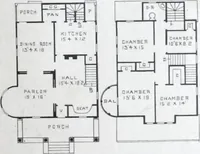
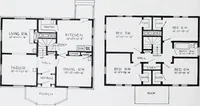
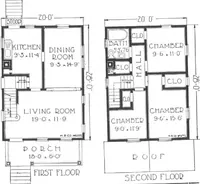
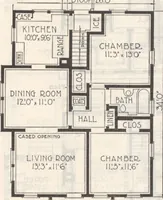
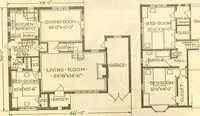
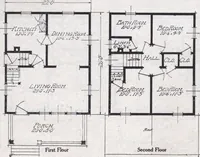
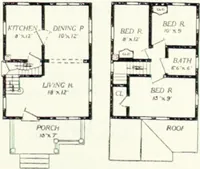
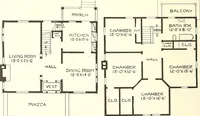
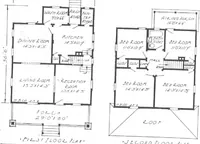
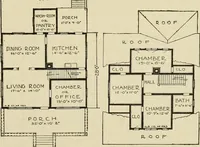
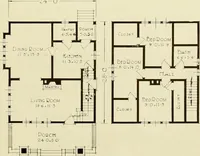
oms on thesecond floor with the convenient bedroomon the main floor, plenty of sleeping quar-ters for the family and guests. His neatlittle wife exclaimed with pleasure when shepeeked into the generous closet in everyroom and was more than delighted with theconvenient arrangement of the bath and… … TIDST FLOOD 5EX0ND FLOOP PLAN HARRIS BROTHERS COMPANY, 35th and Iron Streets, CHICAGO, ILLINOIS 1437 Cut-to-Fit See Page 14 Harris Home No. K-1500 The Size24 ft. x 28 ft. 6 Roomsand Bath *1369 Not Cut-to-Fit See Page 8 NATURALLY this Harris Home appeals to the average personwho wishes to retain the…
Architecture, Domestic · Divsion 06 · Kit houses · Wood door and window casings · Residential plumbing fixtures · Furnaces · Lighting · Lamps and ballasts
Internet Archive · Building Technology Heritage Library · Public Domain Mark 1.0. Free to use for anything.