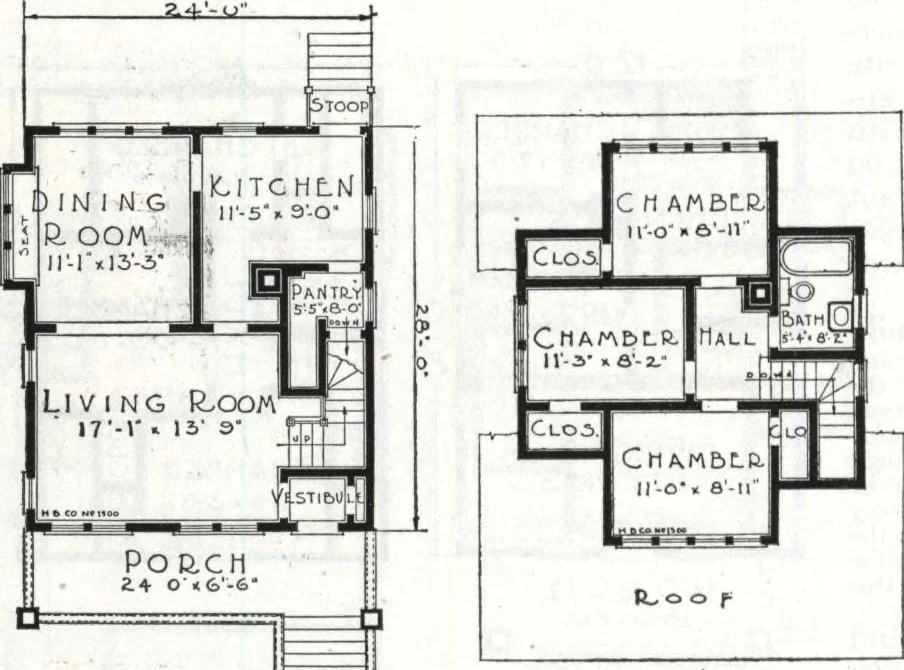
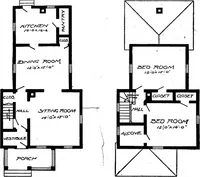
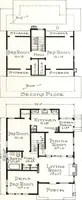
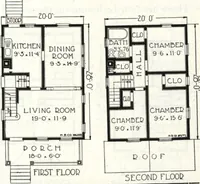
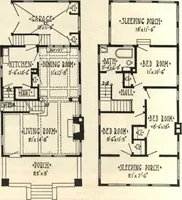
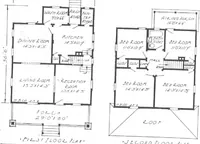
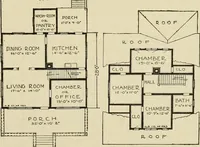
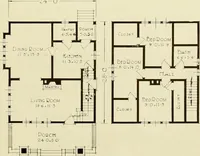
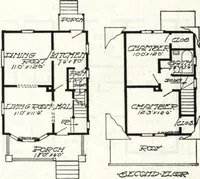
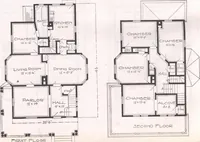
and entrance tocellar, as well as exit to stoop inrear. Going up the semi-openstairway we arrive in a centrallylocated hall with entrances to allchambers, our designers have morethan taken care of the proper win-dow spacing and closet room. Thebathroom is directly accessible fromall chambers.… … t\nz>i f-Loos, Plan ^tcoMp Floor. Plan HARRIS BROTHERS COMPANY, 35th and Iron Streets, CHICAGO, ILLINOIS Page 42 1350 Cut-to-Fit See Page 14 Harris Home No. K-1504 The Size24 ft. x 26 ft. 7 Roomsand Bath ♦1285 Not Cut-to-Fit See Page 8 IT IS easy to enthuse over this wonderfully planned Harris…
Architecture, Domestic · Divsion 06 · Kit houses · Wood door and window casings · Residential plumbing fixtures · Furnaces · Lighting · Lamps and ballasts
Internet Archive · Building Technology Heritage Library · Public Domain Mark 1.0. Free to use for anything.