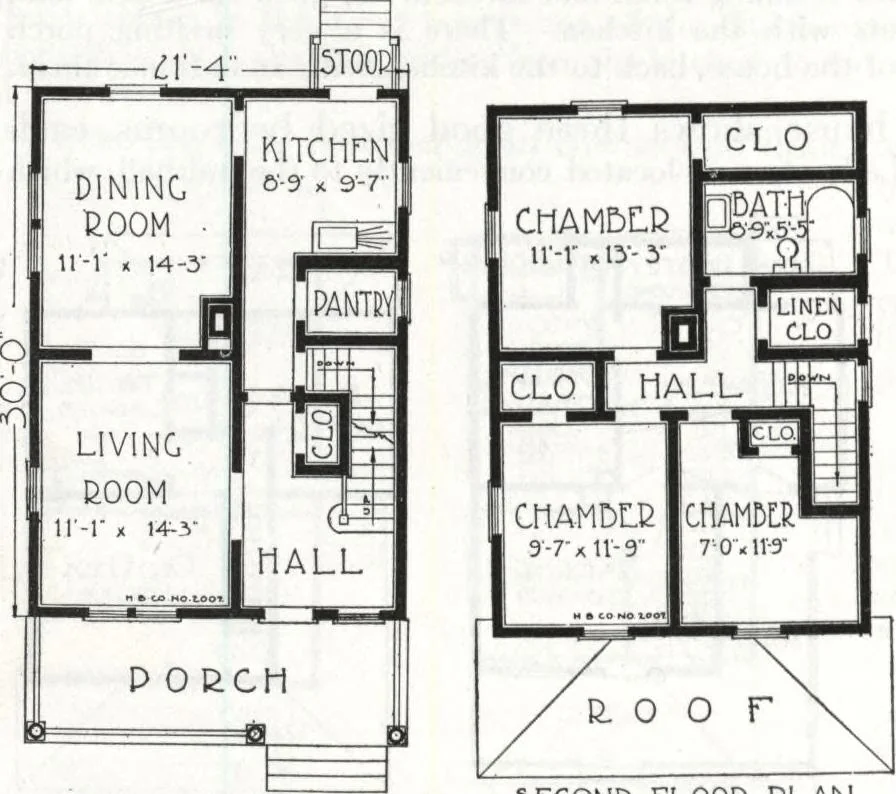
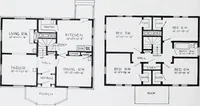
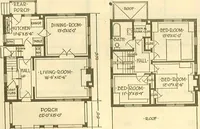
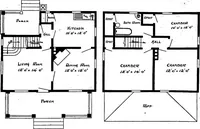
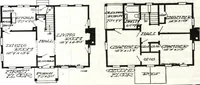
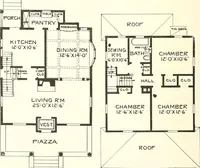
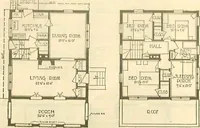
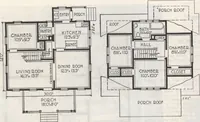
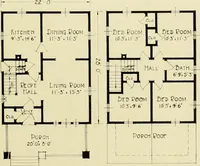
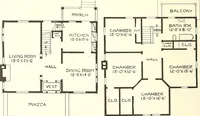
asementstairway is directly under-neath the main stairs andconveniently located. Separate entrances toall rooms on second floor,large closets and good sizedbathroom. The entire houseis well lighted, well ventilatedand partitions are so arrangedthat the chimney can beplaced to permit heatingeither… … F1R.ST FL00E PLAN 5E.C0ND FL00B PLAN HARRIS BROTHERS COMPANY, 35th and Iron Streets, CHICAGO, ILLINOIS Page 54 Harris Home No. K-1525 Size, 20 ft. x 25 ft. 6 in.Including Bays 6 Roomsand Bath $1026 Not Cut-to-Fit See Page 8 *1073 Cut-to-Fit See Page 14 THE wise man builds for comfort and…
Architecture, Domestic · Divsion 06 · Kit houses · Wood door and window casings · Residential plumbing fixtures · Furnaces · Lighting · Lamps and ballasts
Internet Archive · Building Technology Heritage Library · Public Domain Mark 1.0. Free to use for anything.