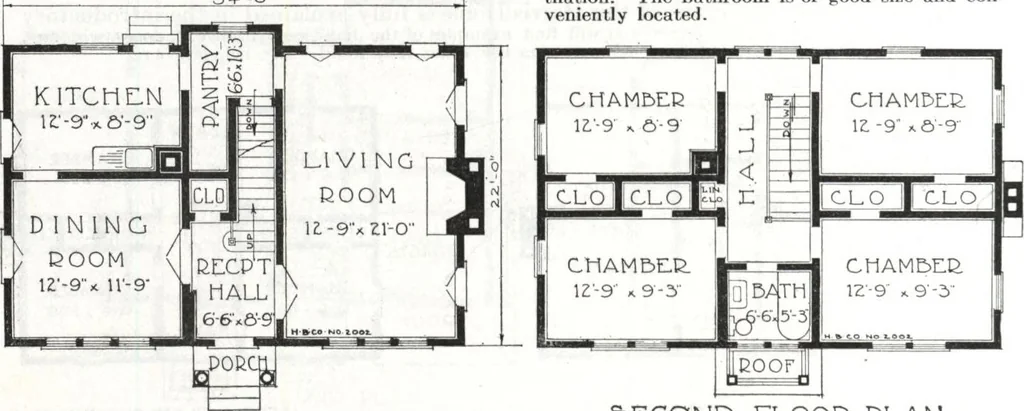
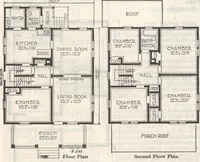
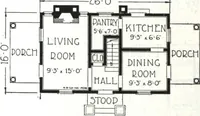
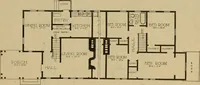
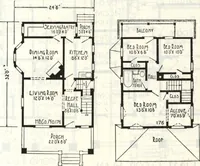
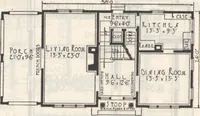
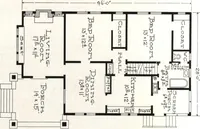
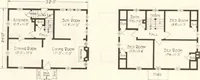
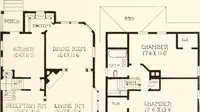
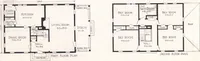
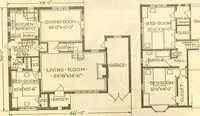
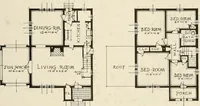
he kitchen, or to the basementstairs. The dining room is also separated from the reception hall by a pair of French doors and a doubleaction door separates this room from the kitchen. The kitchen is laid out for every convenience. Upstairs we find four large bedrooms, all directly connected to a… … FIE5T FLOOD PLAN SECOND FLOOR. PLAN HARRIS BROTHERS COMPANY, 35th and Iron Streets, CHICAGO, ILLINOIS Harris Home No. K-2019 1 (\ *X The Size 7 Rooms, Bath $ 1 *7 Q J- V>r ^ ^ ,4 ft x 24 ft. and Sleeping Porch A. %J £ S Cut-to-Fit Not Cut-to-Fit See Page 14 See Page 8 THE picture of this true…
Architecture, Domestic · Divsion 06 · Kit houses · Wood door and window casings · Residential plumbing fixtures · Furnaces · Lighting · Lamps and ballasts
Internet Archive · Building Technology Heritage Library · Public Domain Mark 1.0. Free to use for anything.