Harris Brothers Company · Harris Brothers Company · leaf 84
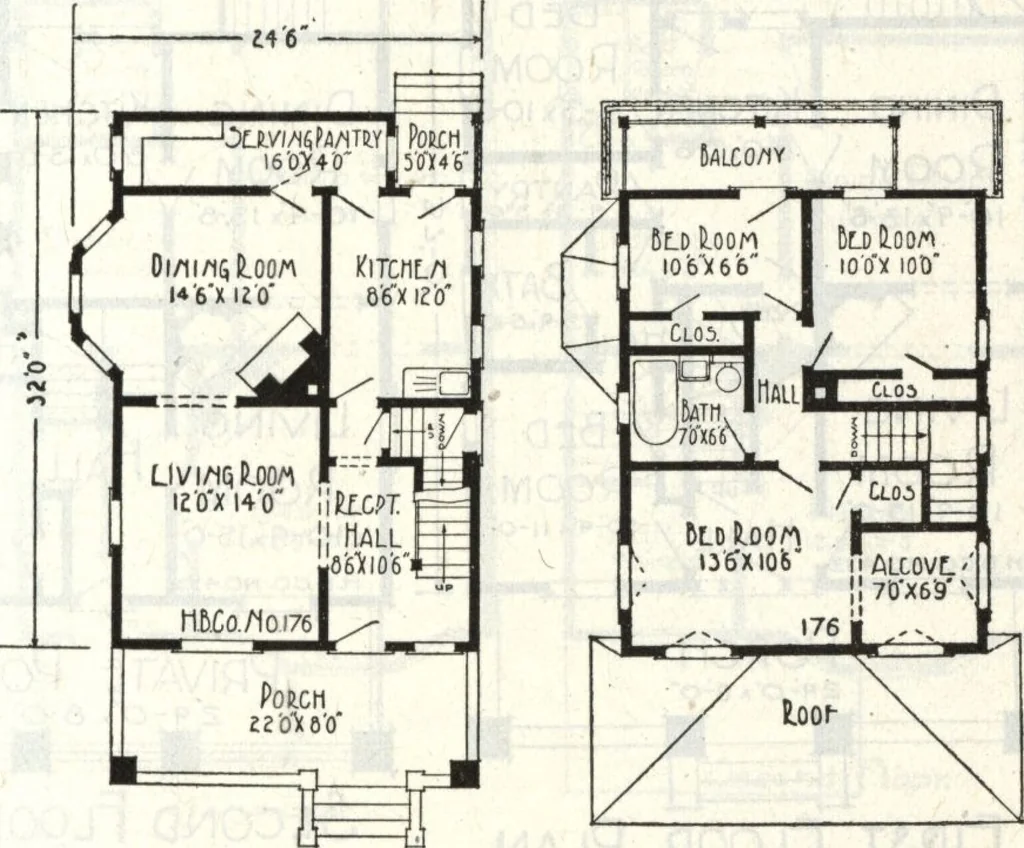
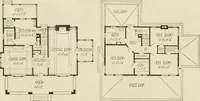
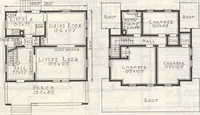
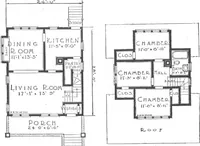
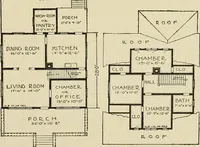
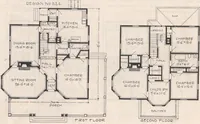
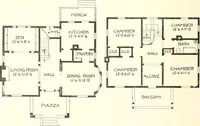
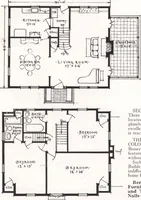
ge servingpantry, well lighted at eachend, is conveniently located be-tween the kitchen and diningroom. The kitchen is well ar-ranged, large and light. A bed-room can be added downstairs. On the second floorthere are three bedrooms, eachwith its large closet, a wellplanned bathroom, alcoveroom, and… … flJLST [lOOfcjLA/1 3LL0/1D fLOOl fLA/1 HARRIS BROTHERS COMPANY, 35th and Iron Streets, CHICAGO, ILLINOIS Page 83 1 -^ i ht Wt r V 11 ,, ~€J f|| pig K | _.v^ — ::= ?HwJi
Architecture, Domestic · Designs and plans
Internet Archive · Building Technology Heritage Library · Public Domain Mark 1.0. Free to use for anything.