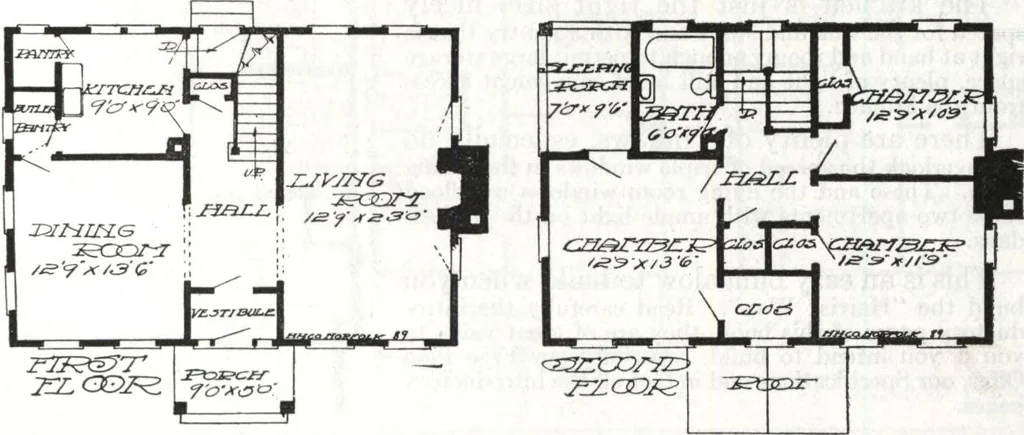
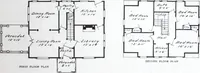
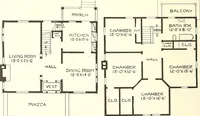
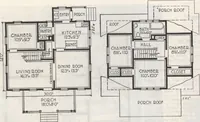
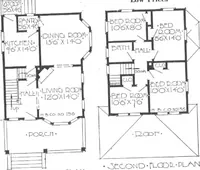
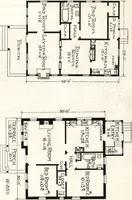
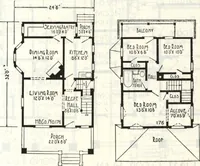
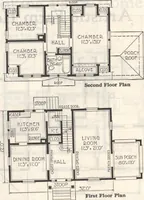
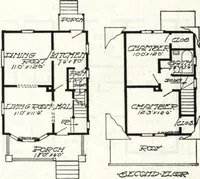
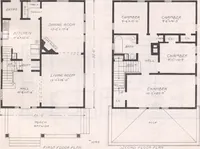
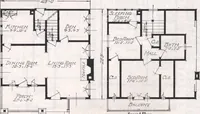
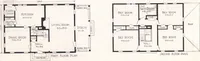
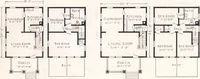
rs. Besides a well planned linen closet off the hall there are threegood sized bedrooms and the much wanted sleeping porch. When you have considered the beauty, utility and generous proportions of this homeyou will doubtless wonder at our very low price. Read and learn the advantages of The Harris… … HARRIS BROTHERS COMPANY, 35th and Iron Streets, CHICAGO, ILLINOIS 1029 Cut-to-Fit See Page 14 Harris Home No. K-1018 The Size24 ft. x 32 ft. 5 Roomsand Hath H $944 Not Cut-to-Fit See Page 8 ERE is a charming California bungalow that has all the conveniencesone could wish and in addition thereto a…
Architecture, Domestic · Divsion 06 · Kit houses · Wood door and window casings · Residential plumbing fixtures · Furnaces · Lighting · Lamps and ballasts
Internet Archive · Building Technology Heritage Library · Public Domain Mark 1.0. Free to use for anything.