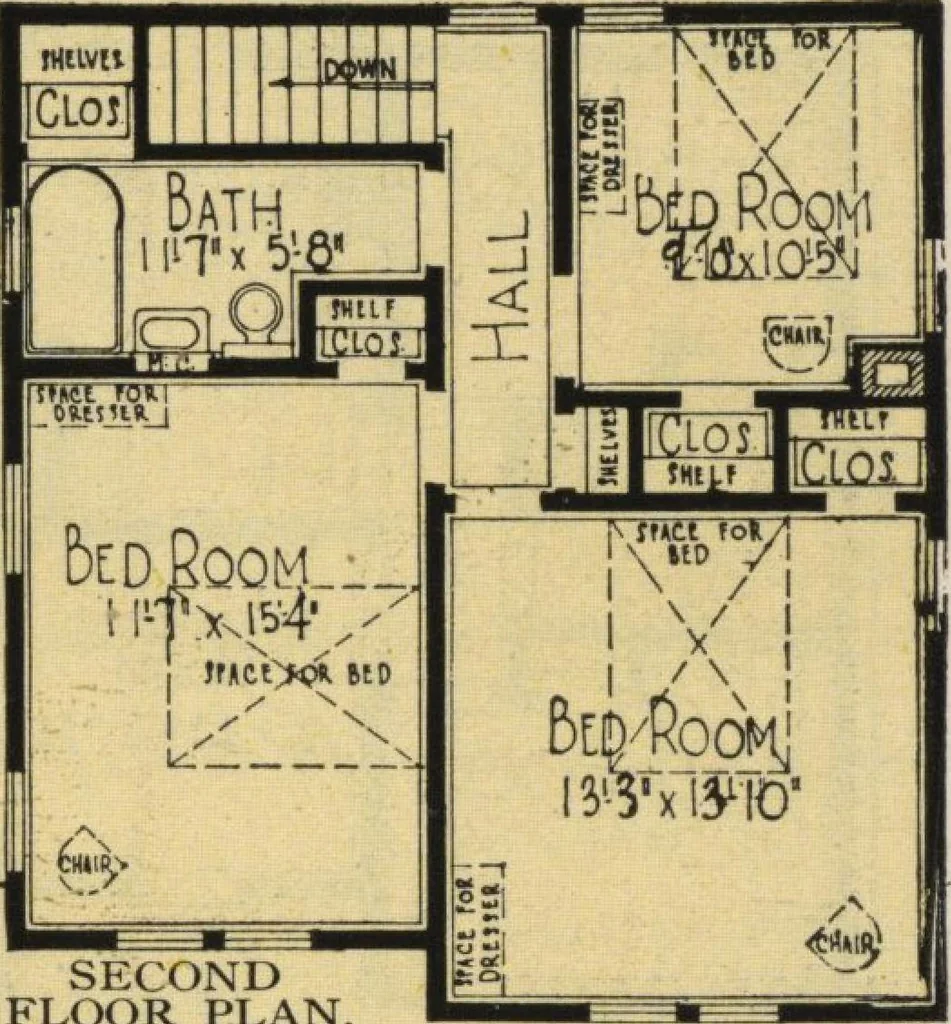
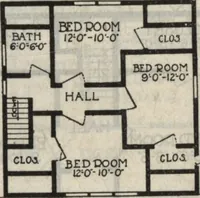
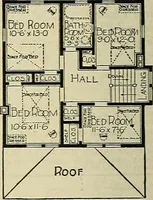
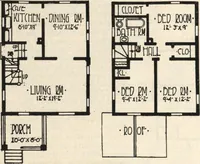
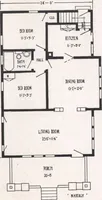
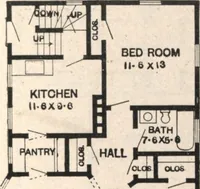
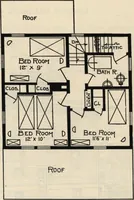
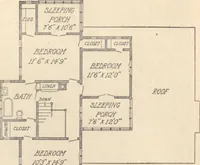
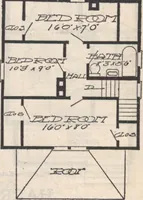
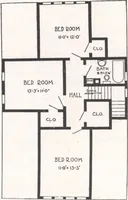
r things wanted near the kitchen but not used daily.All your work is concentrated on the three walls nearest the dining room. Onthe other wall is a window and space for table. Notice the grade entrance and thesquare turn for cellar stairs—no winding stairs when you have a big load to carry.No… … SECONDFLOOR PLAN Porch is 8 feetby 26 feet. FIRST FLOOR PLAN. ^f>mnrl WJnnt* ^fte stairs make a turn and bring you to a small hall from which all rooms and a closet open. AJctU/lU M tCft/f window lights stairs and hall. At the head of the stairs is the bathroom, all plumbing on one wall,and…
Architecture, Domestic · Kit houses
Internet Archive · Building Technology Heritage Library · Public Domain Mark 1.0. Free to use for anything.