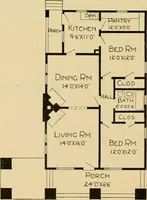
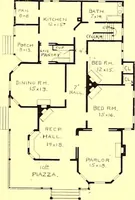
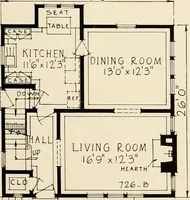
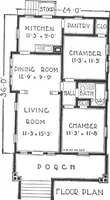
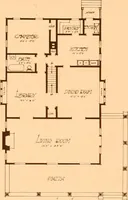
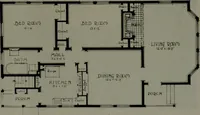
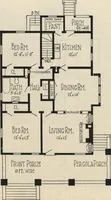
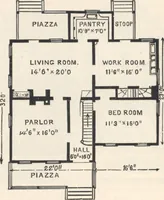
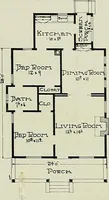
The plan book of American dwellings : being a compilation of original home designs, showing actual photographic exteriors and floor plans of moderately priced bungalows, cottages, residences (1914)
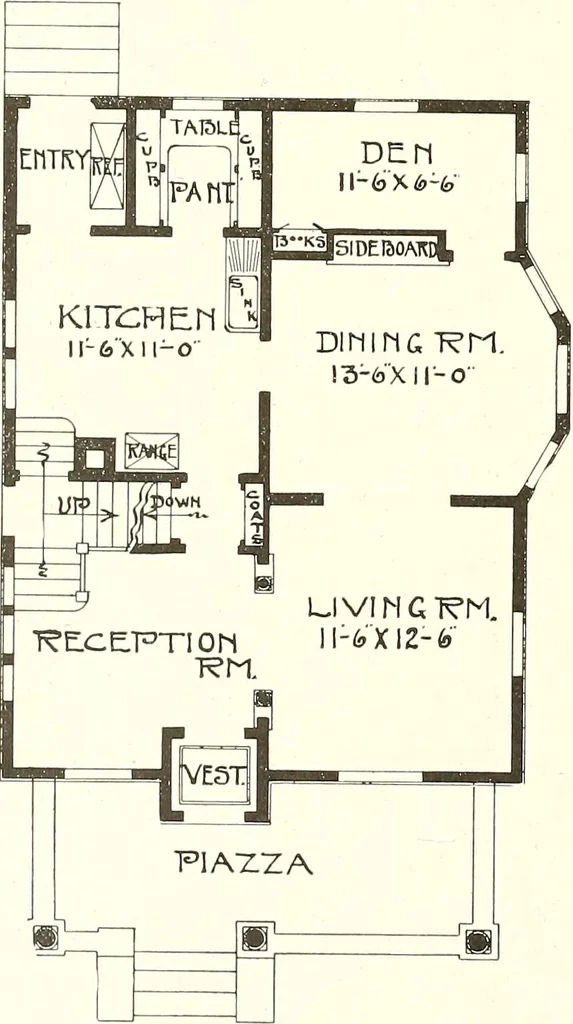
t be excelled. Although the living room and receptionroom are only of moderate size, thrown together as they are by a columned archway,they make one splendid big living room. The den is a feature worthy of comment.It can be used as a library or a sewing room, the latter always appealing to…
Dwellings · Architecture, Domestic
Internet Archive · Smithsonian Libraries · Public Domain Mark 1.0. Free to use for anything.