Lewis Manufacturing Co. · Lewis Manufacturing Co. · leaf 31
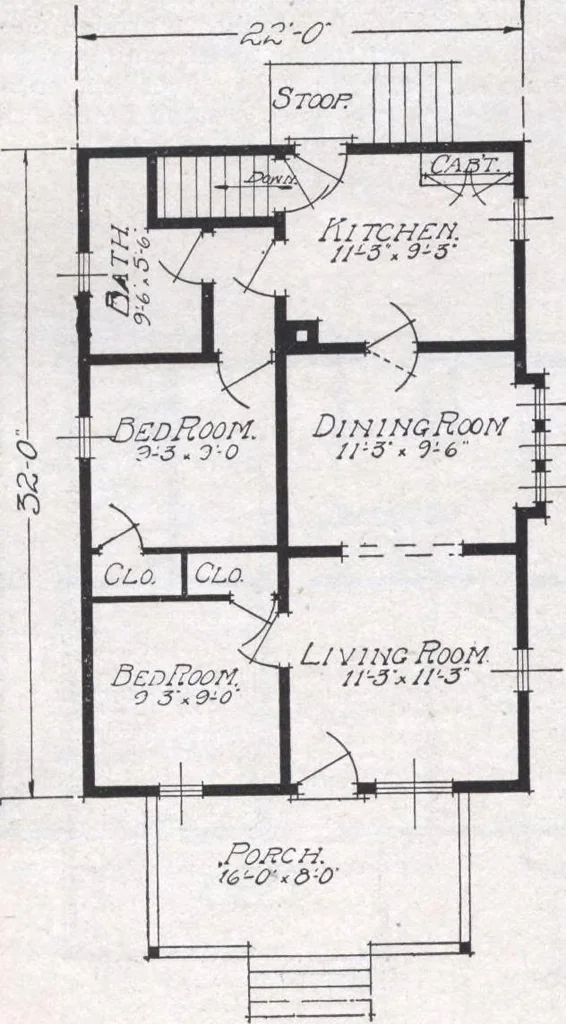
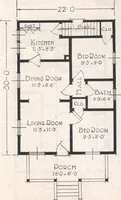
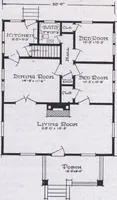
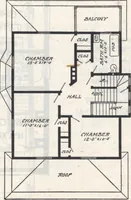
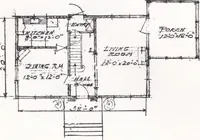
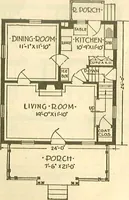
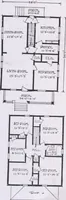
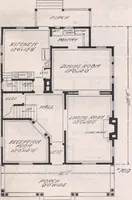
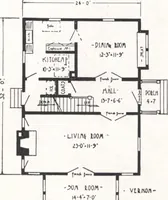
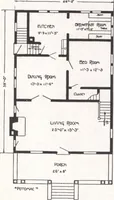
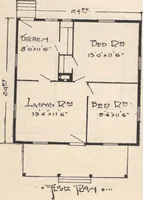
airs, one to the rear stoop, and anotherto a small hall, which gives access to the large, welldesigned bath, and a well lighted bed room, with acloset of ample proportions. The Valois was chosen as a representative home ofthe California bungalow type by our architects andafter a careful study of… … The Valois See General Specifications Termsand Illustrations, pages 4 to 8. Size, 22 x 32 , exclusiveof porch. Porch size, 16 x 8 .Height of ceiling, 9 .Center sill, 6 x 8.Floor joist, 2x8. Studding, 2x4; ceilingjoist, 2x4, spaced 16 oncenters. Sidewall sheathing and floorlining, lx6 and…
Architecture, Domestic · Designs and plans
Internet Archive · Building Technology Heritage Library · Public Domain Mark 1.0. Free to use for anything.