Lewis Manufacturing Co. · Lewis Manufacturing Co. · leaf 51
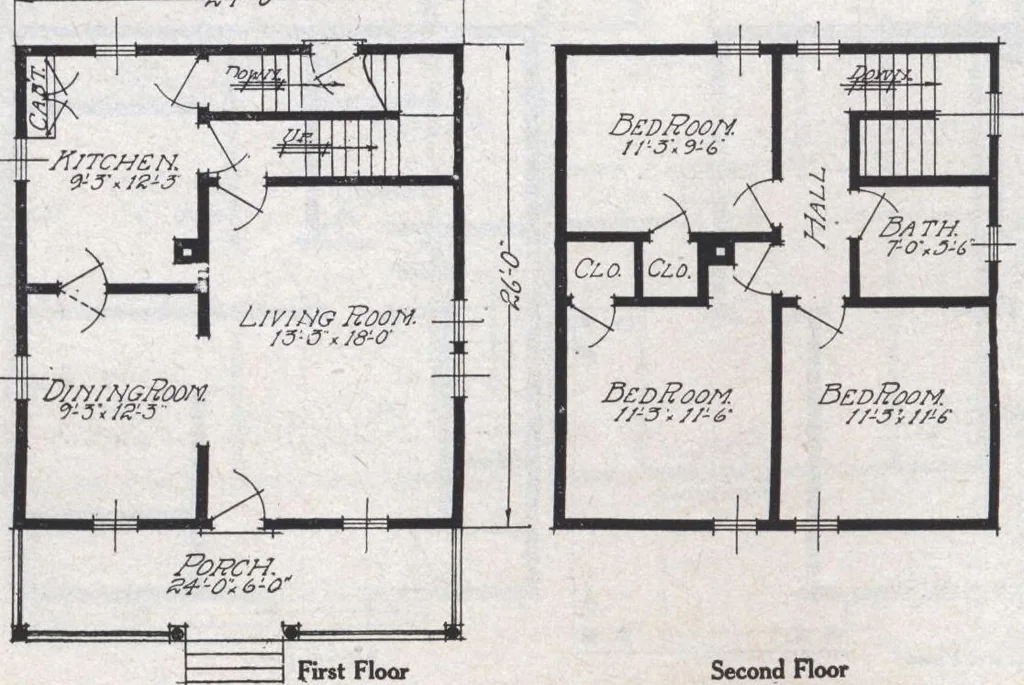
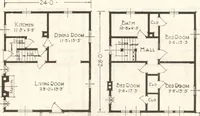
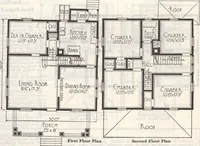
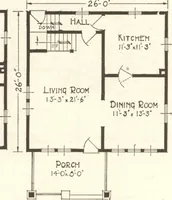
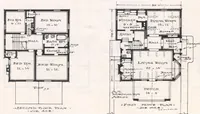
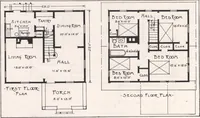
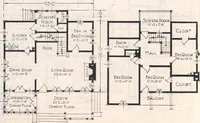
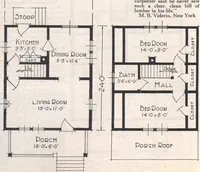
en by anyone in the living room. The stairway ascending to the second floor starts from this hall. There are three large _gj.:0i _l bed rooms on the second floor, eachis well lighted, andvery well arranged.All three bed roomsopen onto a halloff from whichwe find the bathroom large enoughfor all… … First Floor Second Floor BAY CITY, MICHIGAN The Cornell See General Specifications, Termsand Illustrations, pages 4 to 8. Size, 24 x 26, exclusive ofporch. Porch size, 24 x 6. Height of ceiling, first floor8 6, second floor, 7 6. Center sill, 6x 8. Floor joist, first floor 2x8, second floor 2x 8.…
Architecture, Domestic · Designs and plans
Internet Archive · Building Technology Heritage Library · Public Domain Mark 1.0. Free to use for anything.