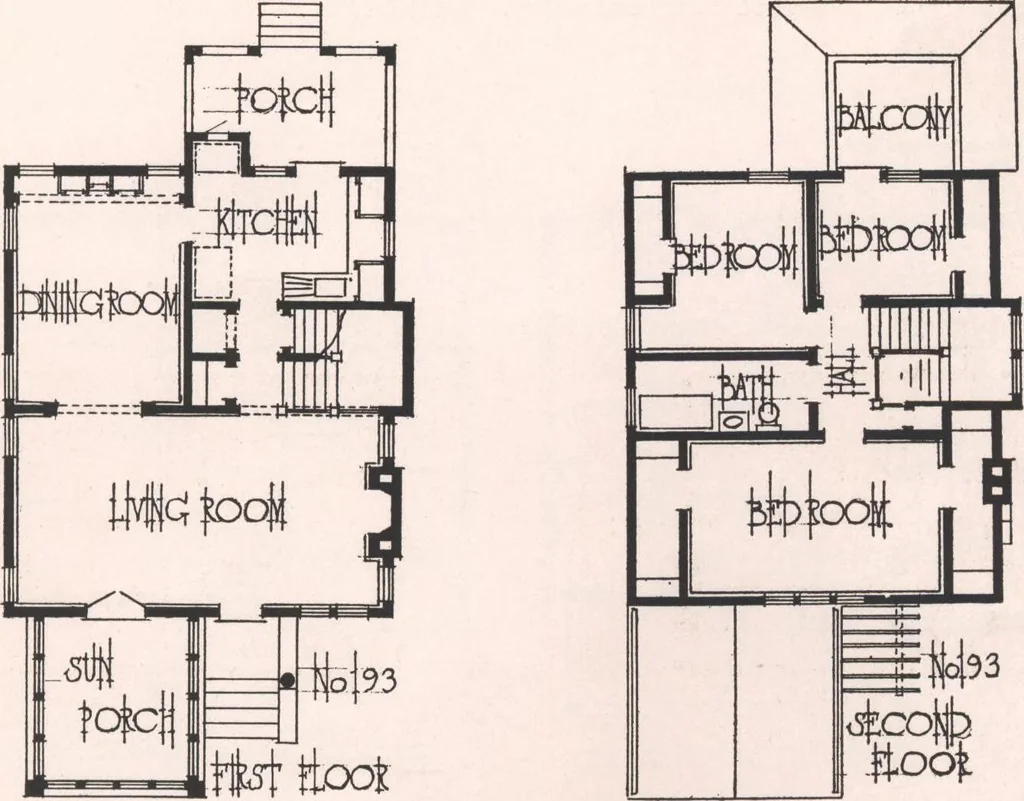
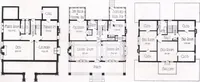
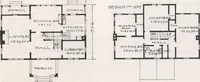
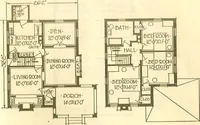
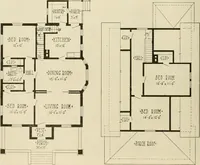
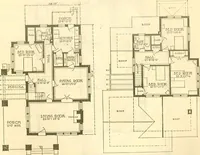
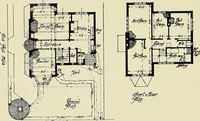
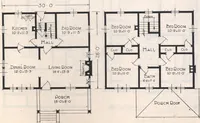
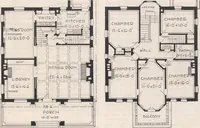
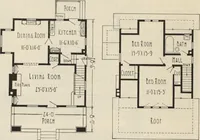
ach side of the room. The ex-terior is cement stucco over metal lath, with gables treated with battened boards. Over the front en-trance there is a vine covered pergola. The chimney is faced with brick. The cornices are finished with band-sawed open rafter ends,and ornamental barge boards and…
Architecture, Domestic · Designs and plans
Internet Archive · Building Technology Heritage Library · Public Domain Mark 1.0. Free to use for anything.