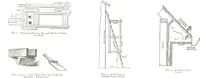
Radford's portfolio of details of building construction; a remarkable and unique collection of full-page plates, accurately drawn and reproduced to exact scale. Complete details for every style of interior trim, including special built-in features (1911)
Radford, William A., 1865- ed, Johnson, Bernard L., joint ed, Rawson, Charles P., joint ed · Chicago, Ill., The Radford Architectural Company · leaf 34
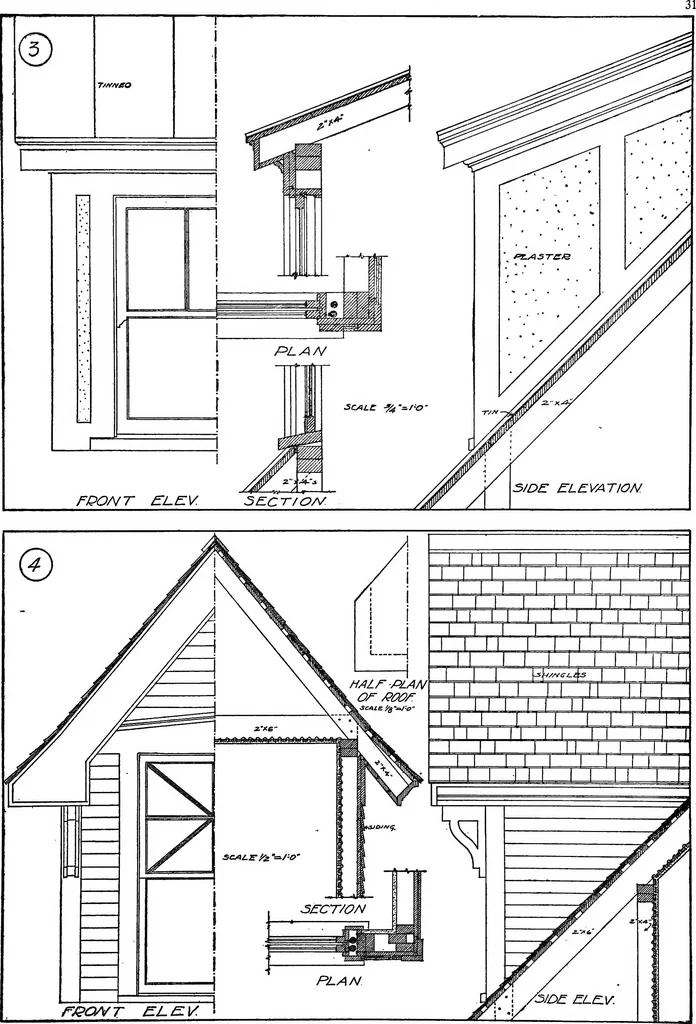
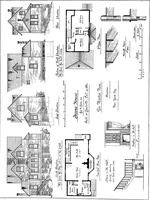
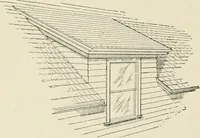
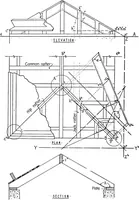
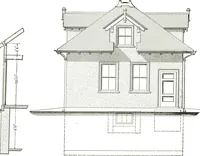
/ffONT ELE.V. PL/IAf £L.tVA-riON PLATE 22—ROOF DORMER WINDOWS 1—A shingled hip-roof dormer of the popular 2—Colonial dormer with semi-cireular endinexpensive type used with many variations on gable. The sides of this dormer are preferablyshingled houses. covered with lap siding and the roof is… … PLATE 23—ROOF DORMER WINDOWS 3—Sloping roof dormer. The simplest kind of 4—Gable end dormer, appropriate on steep-a dormer and very satisfactory if the main roof roofed buildings. All of these formers are wellrises high enough to allow it. suited for both new and remodeling work. 32
Building
Internet Archive · Cornell University Library · Public Domain Mark 1.0. Free to use for anything.