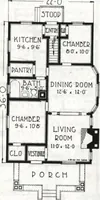
Montgomery Ward and Co. · Montgomery Ward and Co. · leaf 17
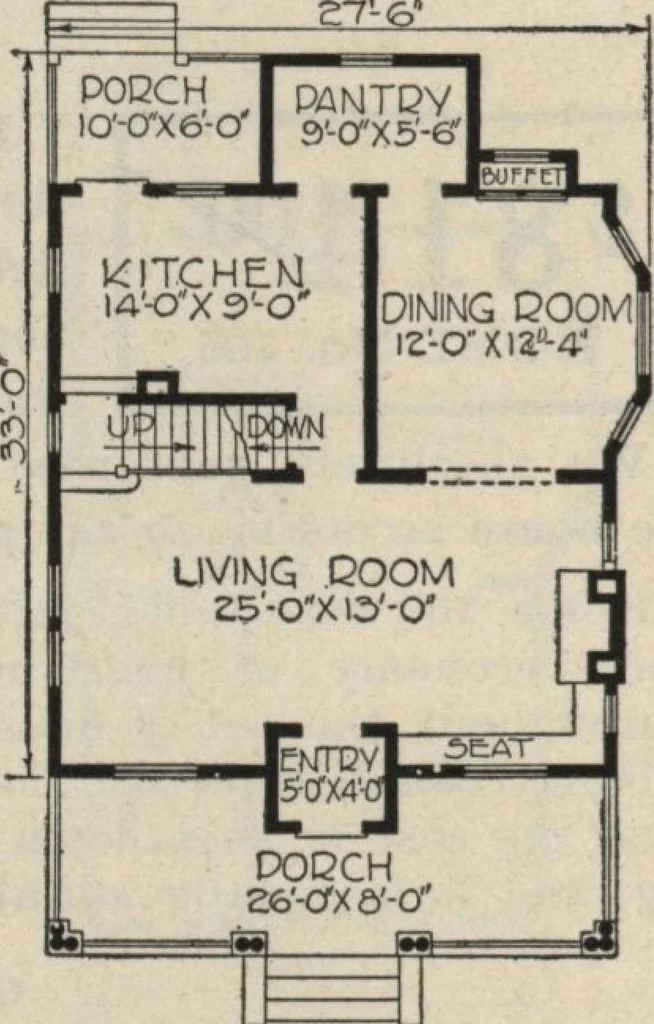
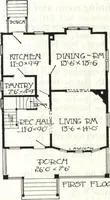
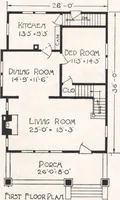
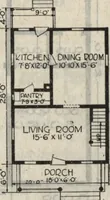
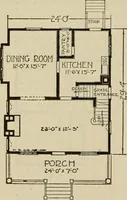
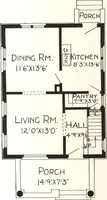
or from kitchen leads to main stairway. Bestquality Yellow Pine trim throughout. Ceilings 9 feet high. SECOND FLOOR Four good bedrooms and bath upstairs, all opening from hall. Plenty of light and closet room.Balcony in front is reached from larger chamber and can be used for sleeping porch.… … FlQST FLOOR PLAN! Size, exclusive of porches and pan-try: Width, 26 ft. 6 Inches.Length, 33 feet.
Architecture, Domestic
Internet Archive · Building Technology Heritage Library · Public Domain Mark 1.0. Free to use for anything.