Inside Out Library · Explore
Book of homes (1915)
Montgomery Ward and Co. · Montgomery Ward and Co. · leaf 21
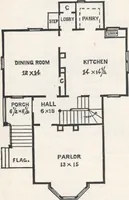
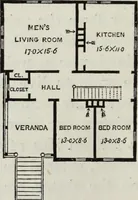
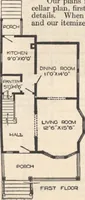
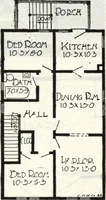
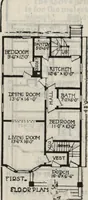
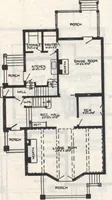
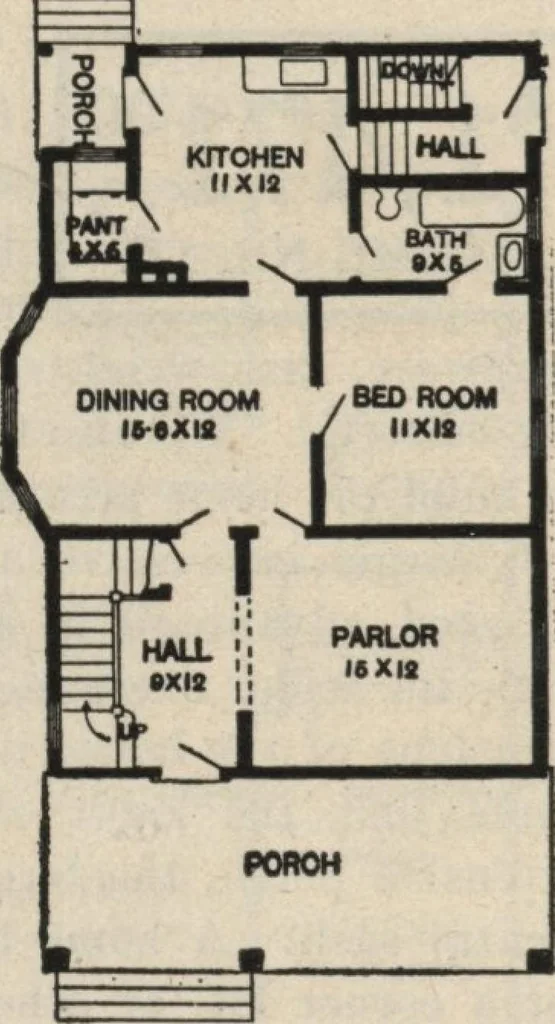 8 feet 6inches high. BASEMENT Excarated under entire house. Cement floor. Well lighted by cellar sash. Seven feet from floorto joists. Heating and Plumbing WRITE FOR DETAILED ESTIMATEWarm Air Heating Plant, complete. . .$ 80-751 Hot Water Heating Plant, complete. . $174.00 Steam Heating Plant,… … First Floor PlanSize, exclusive of Porches: Width.28 feet. Length, 38 feet, Inclusiveof bay.
Architecture, Domestic
Internet Archive · Building Technology Heritage Library · Public Domain Mark 1.0. Free to use for anything.
More pictures from Book of homes
More like this