William A. Radford · Radford Architectural Company · leaf 31
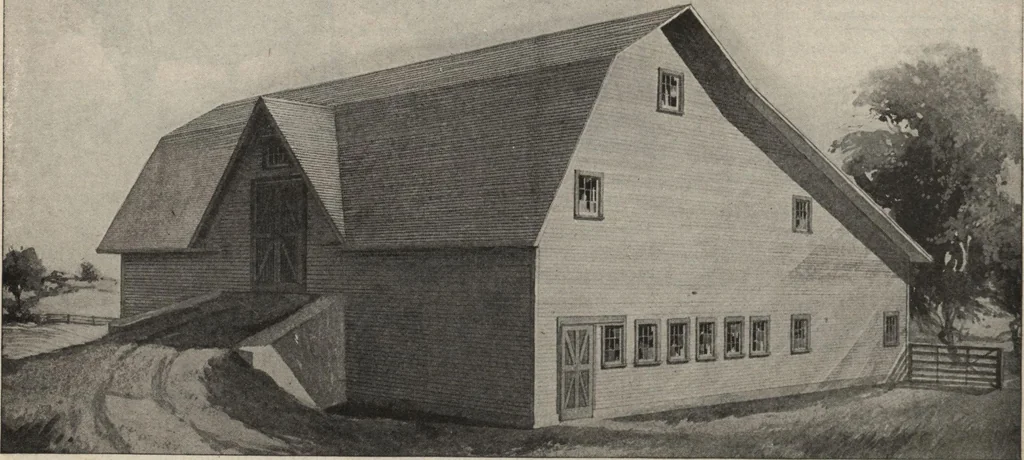
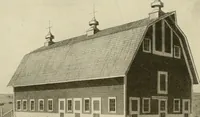
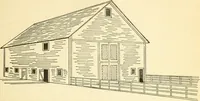
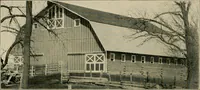
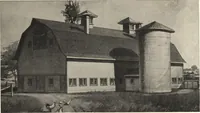
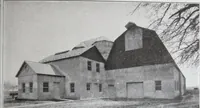
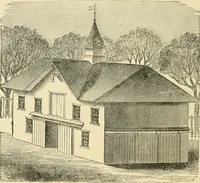
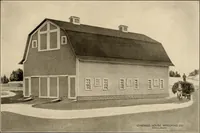
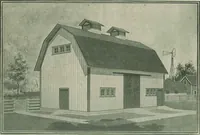
■SuTTBg KOTJUMfrEii* ■KAHSEB- FEED .ALLEY JttMSEB ■ClOMLLb-l^ mm Aim- w 29X78 •HMIDEE Aim- I, nmj •MAfflffiMY CEMENT PLITfM WdTEB Ground Foor Plan of Barn with Covered Barnyard, No. A247L. … COMBINED BARN AND COVERED BARNYARD hriA-I1^?*?^*™.1*™1^ T!?at Has Many Good Points. A bridge barn measuring 68 by 80 ft. Root cellar under2SSL JL-a fr°m tfaP d?or J? msi<*e the big doors. In the horse part are stalls for twelve horses. The cowS?£!«P^1S sJanchJons f?r S&teen cows. We can…